SerMimar® Studio · Est. 2008 · ISO 19650 BIM & Architectural Engineering
SERMIMAR EST. 2008
35 STANDARDIZED 16-SECTION SPECIFICATIONS

Engineering Specification & Reference Typology Library

Filter all 35 dedicated 16-section engineering packages instantly by discipline cluster, BIM Level of Development (LOD 300 / 350 / 400), and floor-area scale without page reloads.

35 / 35
CROSS-DISCIPLINE ARCHITECTURE

Explore complementary BIM levels, building typologies, and facade/DfMA specifications.

TECHNICAL & COMMERCIAL Q&A

Frequently Asked Engineering & Commercial Questions

Direct technical answers on deliverables, ISO 19650 workflows, revisions, and fee structures.

Why are library filter combinations handled client-side without generating URL query parameters?
In strict compliance with modern search quality architecture, client-side filtering provides instant engineering discovery while ensuring only substantive, fully authored 16-section canonical specifications are indexed.
What is included inside each 16-section specification page in this library?
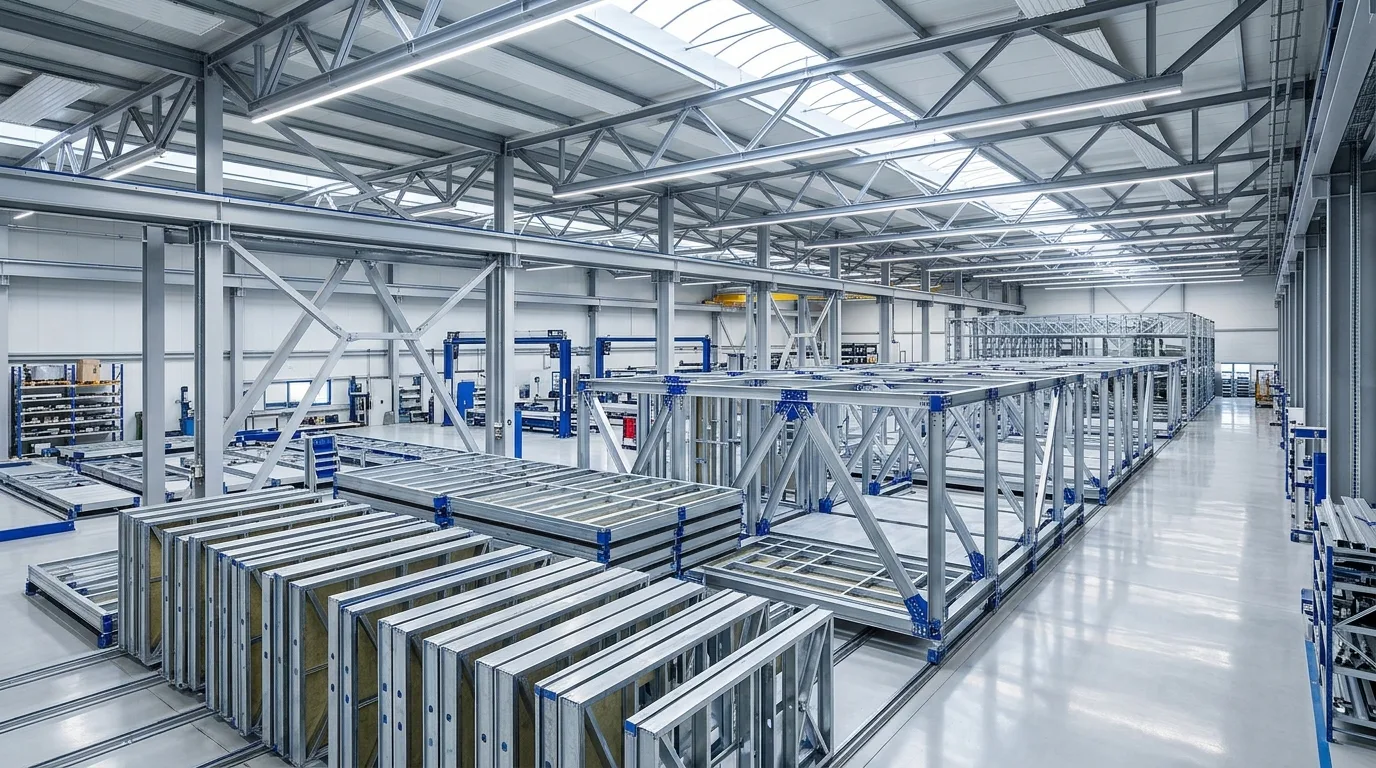
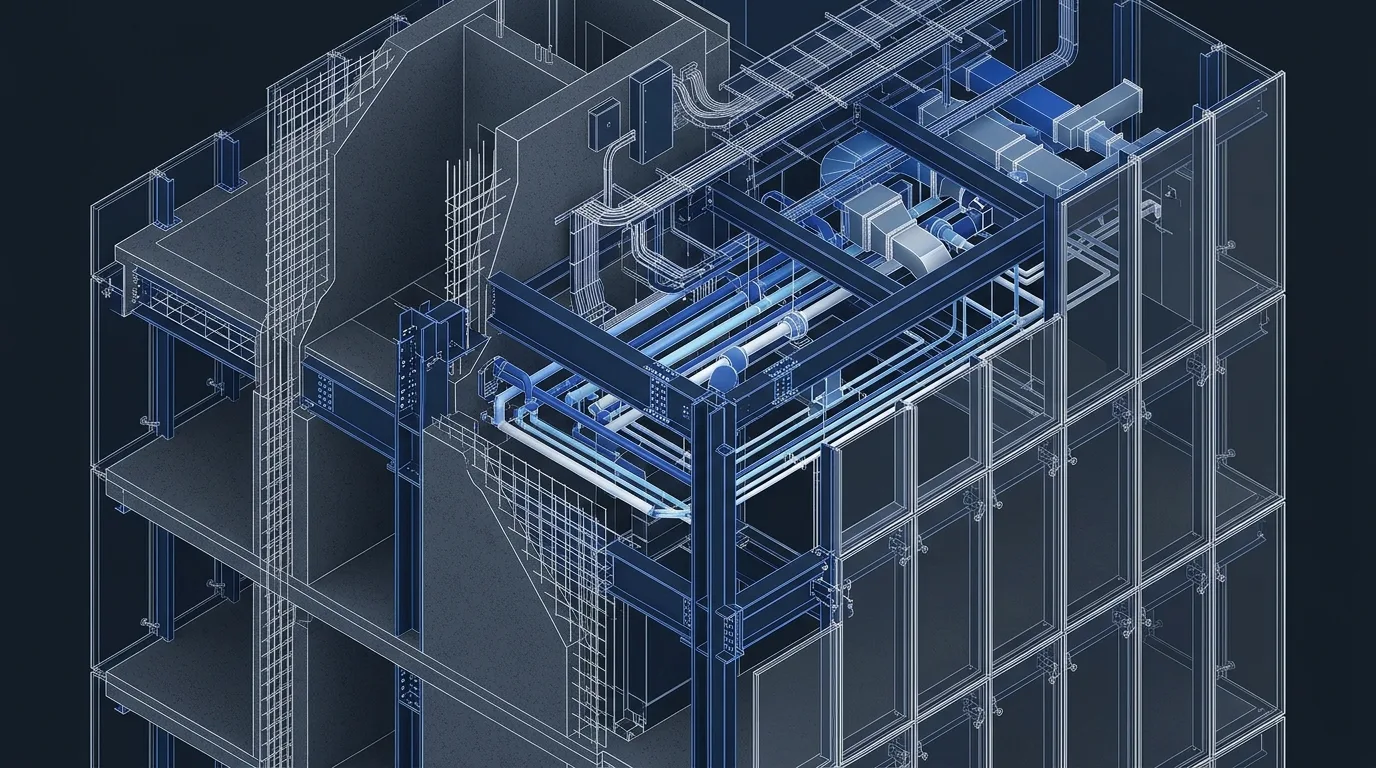
Every specification covers spatial grid geometry, net-to-gross area benchmarks, MEP/HVAC clash tolerances, structural seismic framing, hygrothermal facade U-values, ISO 19650 deliverables, 5D BoQ fee bands, and DfMA execution pathways.
Can SerMimar customize any reference typology to an irregular sloped or coastal parcel?
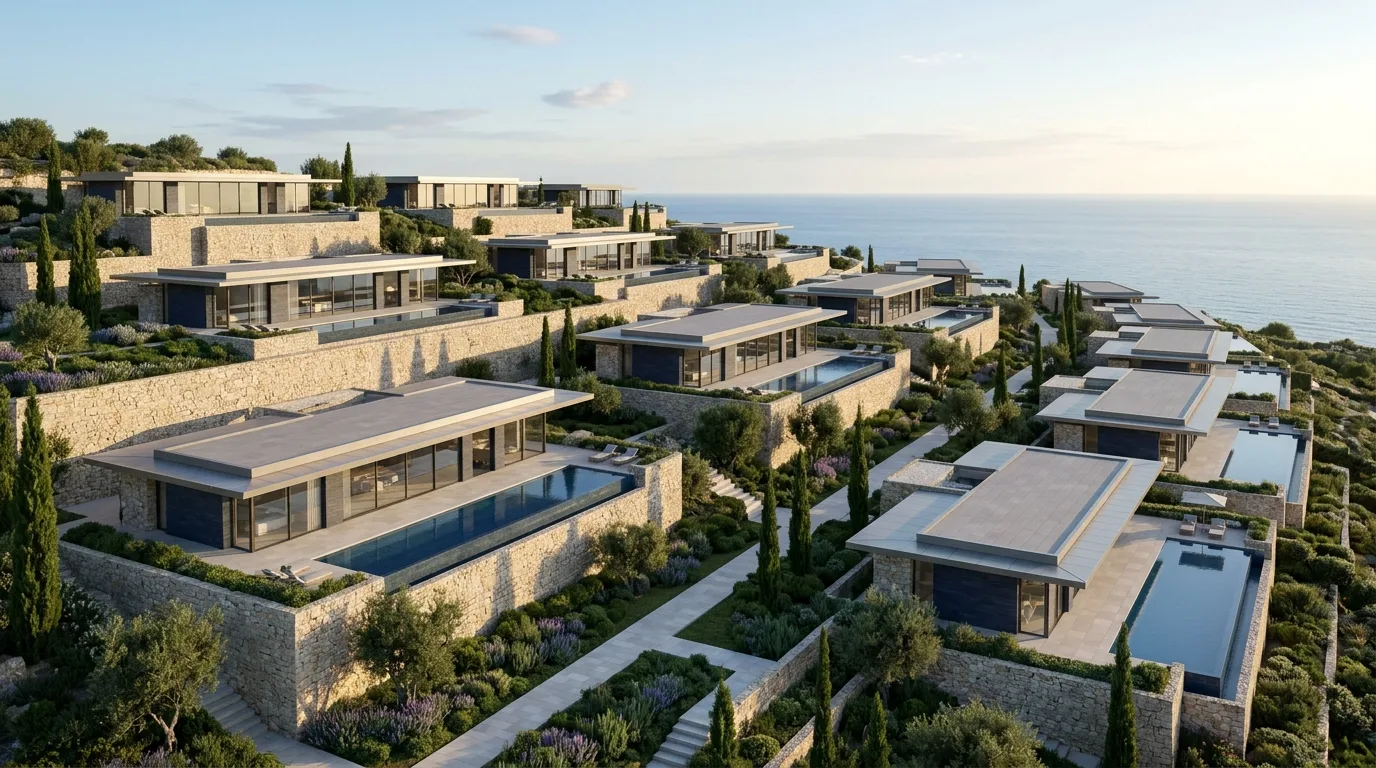
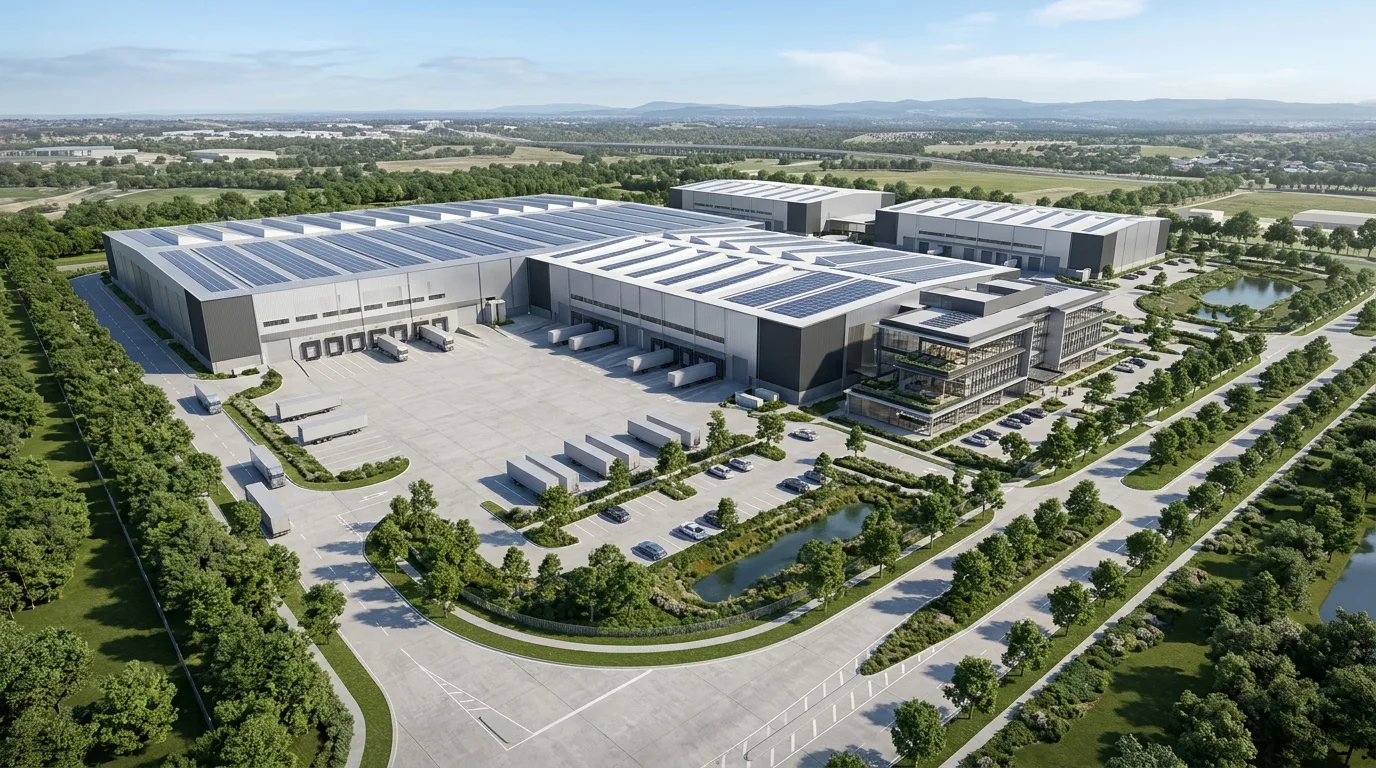
Yes. Reference packages establish proven engineering baselines (such as a 20-villa compound or 25,000 m² logistics hub) which our studio adapts directly to your topographic survey, local wind/seismic maps, and zoning setbacks.
Can we combine multiple packages—for example Scan-to-BIM plus Ventilated Facade Engineering?
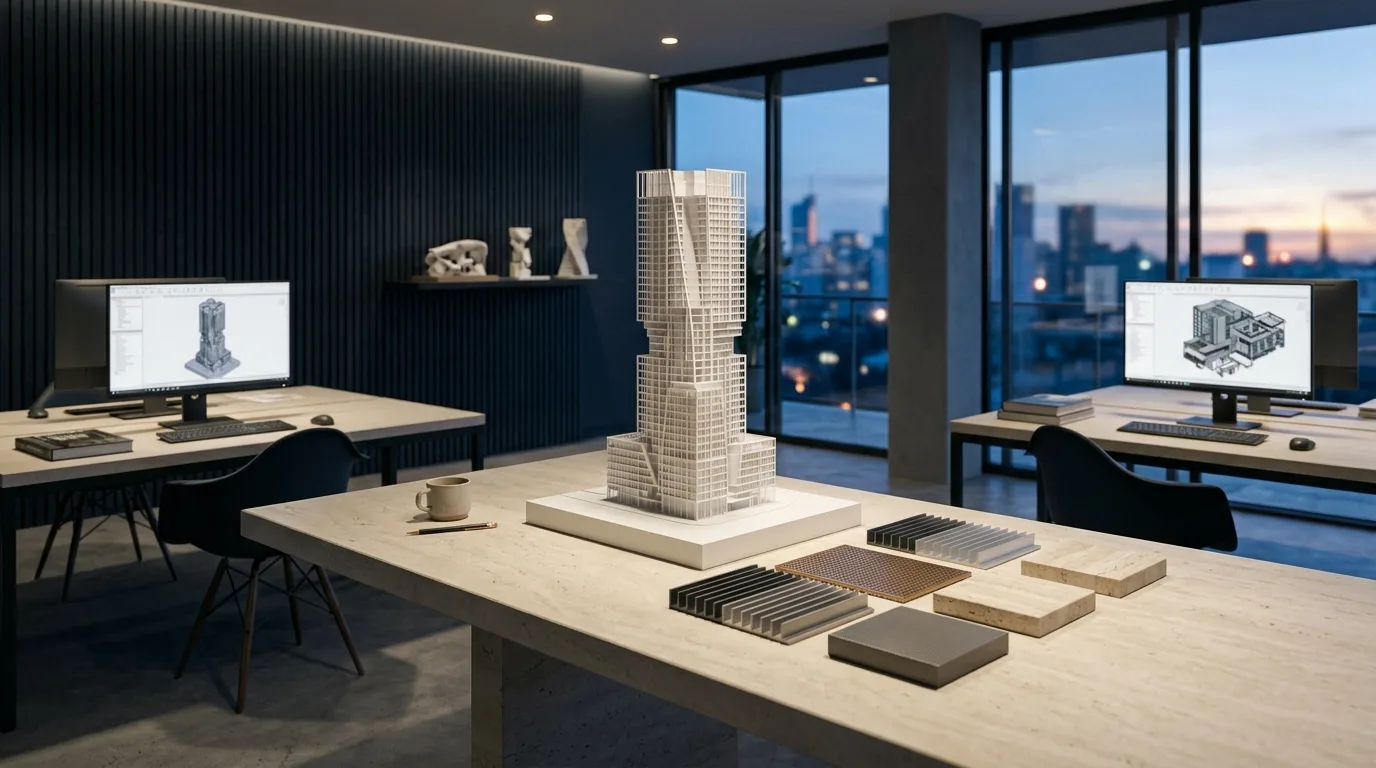
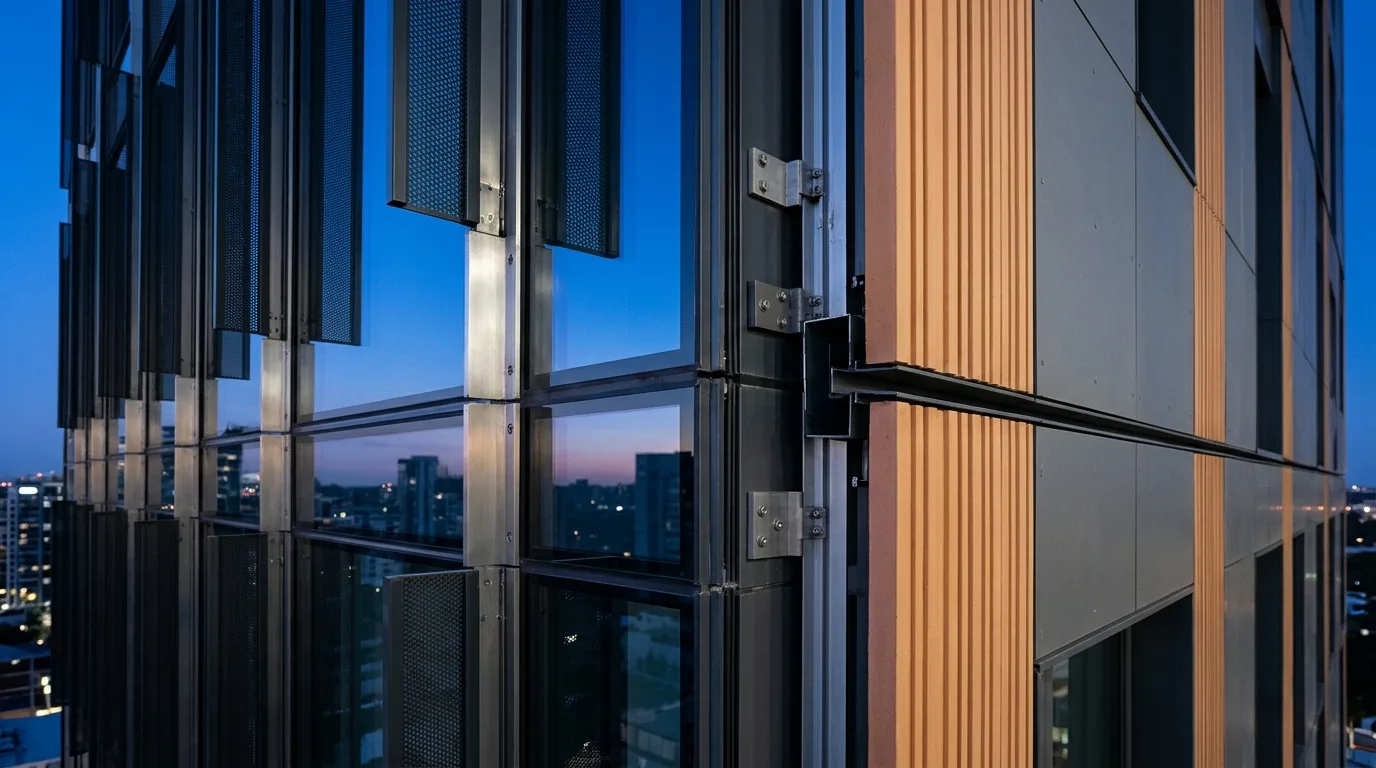
Absolutely. Many adaptive-reuse and hospitality commissions combine laser point-cloud Scan-to-BIM with hygrothermal rainscreen re-cladding and MEP spatial retrofitting under a single federated model.
How can I request sample PDF drawing sheets or anonymized IFC/BCF clash reports?
Select any specification and message our engineering desk via WhatsApp or email to receive a curated portfolio extract matching your building typology and target jurisdiction.
SECTION 16 · DIRECT ENGINEERING PROPOSAL & WHATSAPP DESK

Request a Scoped BIM, Masterplan or Facade Engineering Proposal

Share your site parcel, CAD sketches, or point-cloud survey directly with our founding architects and civil engineers. Receive an itemized LOD deliverables matrix and fixed milestone schedule within 24 hours.