5D BIM Quantity Take-Off (BoQ) & Cost Estimation: Precision, Formats & Fees
Automated, auditable Bills of Quantities linked directly to 3D BIM element GUIDs—eliminating manual 2D scale-off omissions and tender contingencies.
Technical Parameters & Tolerance Matrix
| Engineering Parameter | Specification Benchmark |
|---|---|
| Target BIM Level & Governing Norm | 5D BIM (LOD 350/400) · RICS NRM1/NRM2 · SMM7 · Uniclass 2015 · DIN 276 |
| Reference Gross Scale | 5,000 – 100,000 m² |
| Coordinated Disciplines | Concrete/Steel + Envelope/Finishes + Full MEP BoQ |
| Milestone Delivery Schedule | 2 – 3 Weeks |
| Indicative Studio Fee Band | $7,500 – $18,000 (for 12,000 m² 5D BoQ package) |
| Native File Deliverables | 5D Coded .RVT/.IFC · Itemized Excel BoQ · QTO Audit |
Project & Engineering Scope Overview
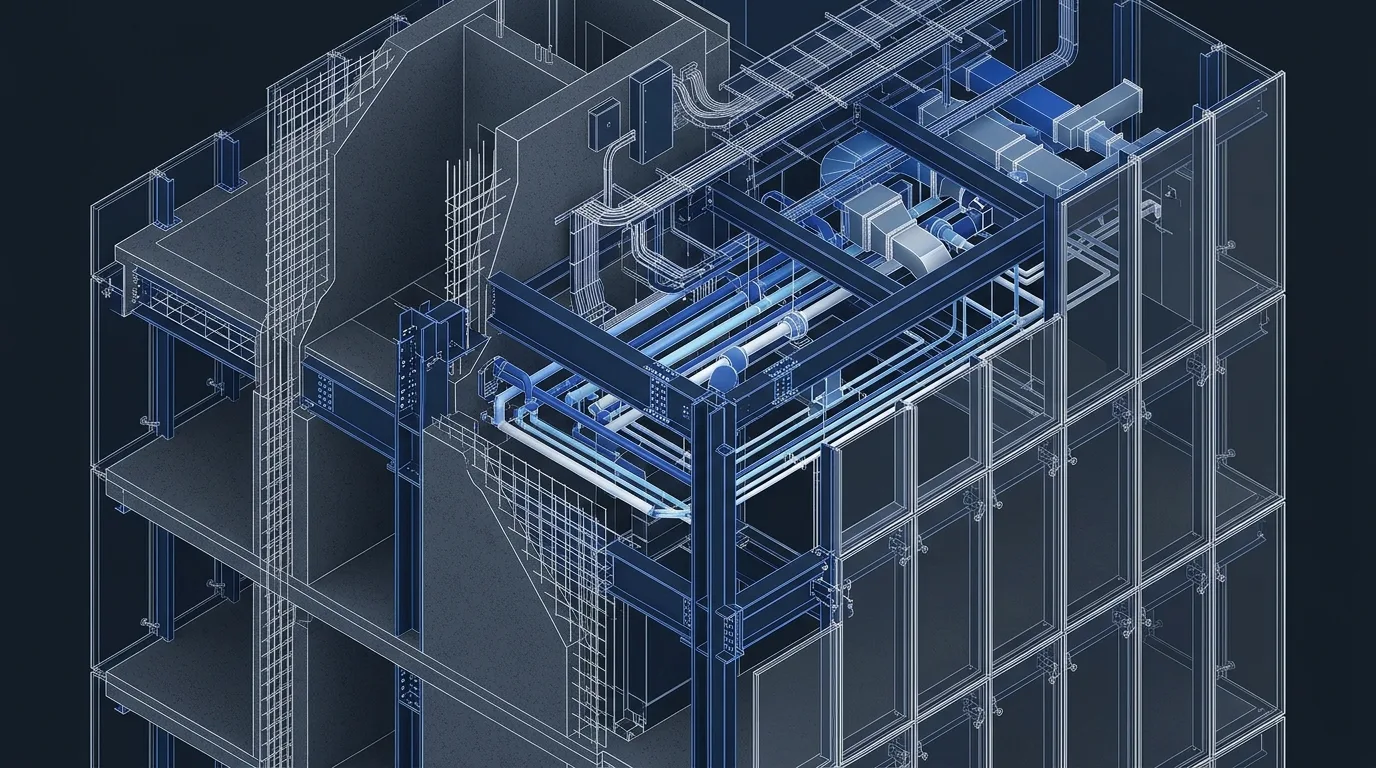
Manual 2D spreadsheet take-offs routinely miss 8%–14% of fittings, vertical risers, and facade trims—triggering adversarial contractor variations. SerMimar’s 5D BIM QTO assigns standardized work-breakdown codes to every 3D object so every square meter, kilogram of steel, and linear meter of cable tray traces directly to a visual model GUID.
Engineered to 5D BIM (LOD 350/400) precision across a reference benchmark of 5,000 – 100,000 m² under RICS NRM1/NRM2 · SMM7 · Uniclass 2015 · DIN 276, this canonical specification unifies spatial design, multidisciplinary clash resolution, and 5D cost certainty prior to site mobilization.
Architectural Layout, Structural Grid & Spatial Zoning
Structural Grid & Modular Alignment: Zone, building block, and construction-phase parameters embedded so quantities split effortlessly by subcontractor work package.
Primary column grids, facade mullion subdivisions, and subterranean parking geometry are locked onto a unified datum—eliminating non-standard off-cuts and costly site framing adjustments.
Functional Area Program & Net-to-Gross Floor Plate Optimization
Spatial Program & Net-to-Gross Efficiency: Room-by-room finish matrices quantifying net screed, waterproofing, acoustic drywall, suspended ceilings, and skirting after deducting openings.
Live parametric Revit area schedules track net usable/leasable floor area against vertical cores, MEP plantrooms, and envelope wall thickness at every design iteration.
Circulation Cores, Logistics Access & Life-Safety Egress
Vertical Cores, Logistics & Life-Safety Egress: Separate measurement of fire-rated doors, ironmongery sets, balustrade linear meters, and tactile stair finishes.
Travel distances, pressurized stair cores, ADA/accessible routing, and heavy service/loading dock swept-path geometry are validated against NFPA, EN, and local building regulations.
Site Utilities, Stormwater Drainage & Wet-Shaft Engineering
Subsurface Utilities, Drainage & Wet Shafts: Earthwork cut/fill volumes, trench excavation, manhole counts, and underground HDPE/ductbank lengths extracted from civil TIN surfaces.
Gravity stormwater and foul drainage stacks are modeled with true 1.5%–2.0% invert slopes, locking structural beam web penetrations and acoustic riser sleeves before rebar detailing.
Plumbing, Fire Suppression (NFPA / EN) & Hydronic Piping BIM
Domestic Plumbing, NFPA/EN Sprinkler & Hydronics: Pipework grouped by material, pressure class, nominal diameter, valve/fitting count, and thermal insulation surface area.
Wet/dry sprinkler grids, fire hose cabinets, booster pump skids, and hydronic manifolds are spatially coordinated above ceiling plenums without compromising architectural clear heights.
HVAC Climatic Routing, Acoustic Control & Zero-Clash MEP
HVAC Routing, Acoustics & Zero-Clash Verification: Sheet-metal ductwork surface area (m² weight by gauge), fire dampers, attenuators, VRF piping, and diffuser schedules.
Automated Navisworks and Solibri rule-sets enforce ±3 mm hard-clash tolerances and 25–50 mm insulation/maintenance clearance zones, closing 100% of BCF issues prior to tender issue.
Structural Steel / RC Framing & Seismic Performance Analysis
Structural Framing & Seismic Engineering: Concrete volume (m³ by C30/C40 strength class), formwork contact area (m²), structural steel tonnage by profile, and rebar ratios.
Inter-story seismic drift ratios, ductile steel moment/braced connections, foundation punching shear, and secondary facade subframes are signed off by our senior structural engineering partners.
Facade Envelope, Roof Assembly & Hygrothermal U-Value Detailing
Building Envelope & Hygrothermal Physics: Net curtain-wall vision glass vs. spandrel panels, ventilated cladding net m², subframe linear meters, and mineral wool insulation.
2D/3D thermal-bridge condensation risk is audited per EN ISO 6946, pairing Class A1 mineral-wool insulation, vapor-permeable membranes, and slotted seismic facade brackets at 1:5 shop detail scale.
Georeferenced Site Plan & ISO 19650 Common Data Environment (CDE)
Georeferenced Masterplan & ISO 19650 CDE: Live bi-directional link between IFC4/Revit GUIDs and Excel/CostX/iTWO workbooks so design updates recalculate quantities in minutes.
All discipline models share true survey coordinates (UTM / National Grid) and progress through ISO 19650 WIP → Shared → Published gates inside the Common Data Environment.
BIM & Construction Document Deliverables (.RVT / .IFC4 / .NWD / .DWG)
Native BIM & Construction Documentation Package: WBS-coded .RVT/.IFC4 models, multi-tab structured Excel Tender BoQ (priced & unpriced versions), and visual QTO zone maps.
Clients receive unlocked native 5D Coded .RVT/.IFC · Itemized Excel BoQ · QTO Audit source files, plotted PDF/DWG construction sets, and signed zero-clash audit certificates.
5D Quantity Take-Off (BoQ), Studio Fee Band & Cost Benchmarks
5D Quantity Take-Off (BoQ) & Indicative Studio Fee: The indicative engineering & BIM fee band for this reference scope is $7,500 – $18,000 (for 12,000 m² 5D BoQ package) (with indicative construction CAPEX benchmark at ±2% Material Quantity Precision Before Tender). Reduces bidder risk premiums and variation disputes by giving every tendering contractor an indisputable, transparent quantity baseline.
DfMA Prefabrication, 40HC Export Packaging & Execution Pathways
DfMA Prefabrication & Export Execution Pathways: Outputs exact coil/board procurement batches and container weight/volume packing summaries for international material sourcing.
Clients may tender the open BIM package to any local contractor or leverage our integrated group factories (SerBuild steel structures, SerMimar İskele EN 12810 scaffolding, SerMimar Şömine hearths, and SerSourcing 40HC consolidation).
International Building Codes, Green Certification & Grant Readiness
International Codes, Sustainability & Compliance: Formatted to RICS NRM1/NRM2 (UK/GCC), DIN 276 (DACH), CSI MasterFormat (North America), or Turkish Ministry Poz standards.
Structured directly for LEED / BREEAM / RE2020 energy modeling, UK Building Safety Act Golden Thread compliance, Eurocode National Annexes, and institutional lender due diligence.
BIM, Masterplan & Facade Scope Calculator
- Federated .RVT / .NWD
- BCF Clash-Free Audit Report
- 5D Itemized BoQ (.XLSX)
- Full CD .DWG Set
Related Engineering Packages & Typologies
Explore complementary BIM levels, building typologies, and facade/DfMA specifications.
LOD 350 4-Discipline BIM Coordination
Construction-ready RIBA Stage 4 federated coordination modeling exact structural connections, MEP hangers, slab penetrations, and zero-clash ceiling plenums.
LOD 400 Fabrication & Shop Drawing BIM
Direct-to-factory digital twins containing bolt/weld assembly marks, MEP prefabrication spool sheets, curtain-wall machining details, and zero-waste cut lists.
ISO 19650 BEP & Information Management
End-to-end BIM Information Management establishing airtight EIRs, Master Information Delivery Plans (MIDP), naming conventions, and COBie asset schemas.
Frequently Asked Engineering & Commercial Questions
Direct technical answers on deliverables, ISO 19650 workflows, revisions, and fee structures.
Which measurement standards (NRM2, DIN 276, MasterFormat) can you structure the BoQ in?
Can a contractor click an Excel BoQ line item and see which 3D elements make up that number?
What happens if our existing Revit model wasn’t built properly for 5D take-off?
Do you provide both unpriced tender BoQs and priced CAPEX cost estimates?
Are MEP fittings (elbows, tees, hangers) counted individually or estimated as percentages?
Request a Scoped BIM, Masterplan or Facade Engineering Proposal
Share your site parcel, CAD sketches, or point-cloud survey directly with our founding architects and civil engineers. Receive an itemized LOD deliverables matrix and fixed milestone schedule within 24 hours.