SerMimar® Studio · Est. 2008 · ISO 19650 BIM & Architectural Engineering
SERMIMAR EST. 2008
SERMIMAR® ENGINEERING CLUSTER HUB · ISO 19650

Facade Engineering, Hygrothermal Building Physics & DfMA Systems

Where architectural expression meets structural wind/seismic mechanics, EN ISO 6946 thermal physics, EI120 fire compartmentalization, and factory-ready CNC modularization.

INTERACTIVE ENGINEERING & FEE ENGINE

BIM, Masterplan & Facade Scope Calculator

UK ISO 19650 · RIBA Stages 2–5 · Part B/L
m²
500 m² 10,000 m² 25,000 m² 60,000+ m²
Estimated Studio Engineering Fee Band $55,800 – $72,300 (€51,300 – €66,500)
Estimated Engineering Load 875–1115 man-hours
Milestone Delivery Schedule 6–9 weeks
Est. BIM Views & CD Sheets ~73 sheets / models
Indicative Construction CAPEX Ref. $2,470,000 – $4,420,000
Included Native Deliverables
  • LOD 400 Fabrication .RVT/.IFC
  • Facade Thermal & Bracket Calcs
  • 40HC DfMA Assembly & CNC Schedules
  • 5D Master BoQ
Request Detailed Engineering & Cost Study via WhatsApp
CROSS-DISCIPLINE ARCHITECTURE

Explore complementary BIM levels, building typologies, and facade/DfMA specifications.

TECHNICAL & COMMERCIAL Q&A

Frequently Asked Engineering & Commercial Questions

Direct technical answers on deliverables, ISO 19650 workflows, revisions, and fee structures.

What does facade engineering cover beyond standard architectural elevations?
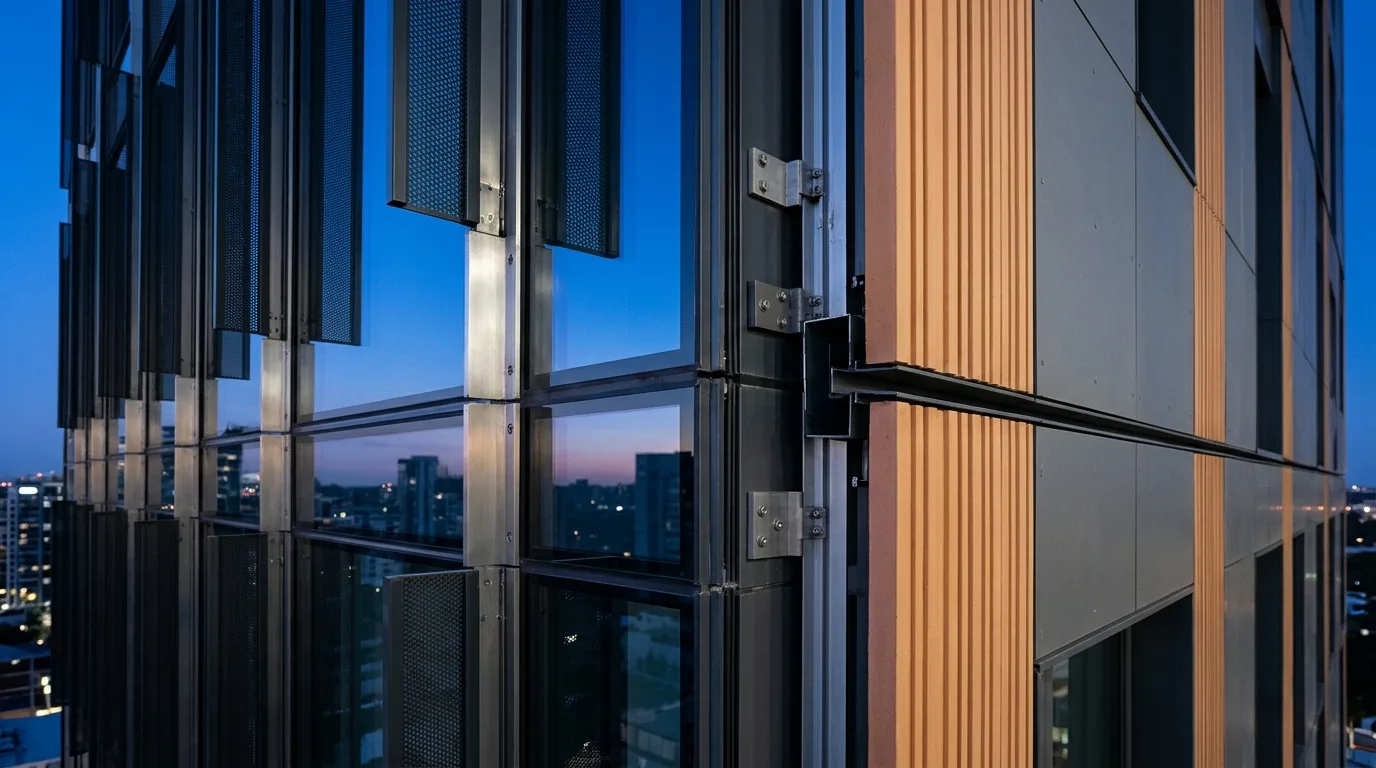
Facade engineering resolves mullion wind-load deflection (L/175 or L/240), inter-story seismic drift slotted anchors, 2D/3D thermal-bridge condensation risk, perimeter fire-stop barriers, acoustic STC/Rw ratings, and shop-level bracket geometry.
What does DfMA (Design for Manufacturing and Assembly) mean for international developers?
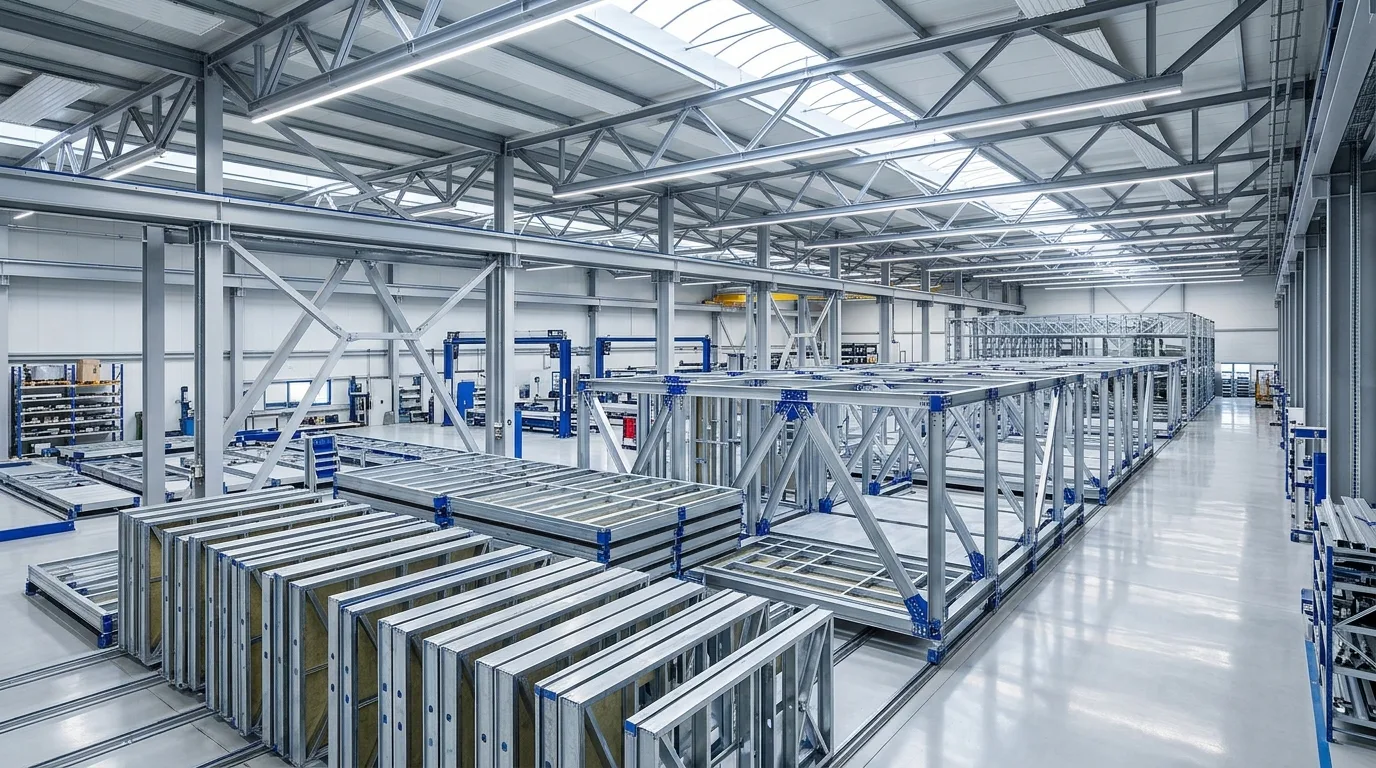
DfMA translates building designs into factory-produced cold-formed steel cassettes, structural assemblies, and facade panels engineered to nest inside standard 11.85 m (40HC) ocean containers or 13.60 m Euro-trailers with zero site cutting waste.
How does SerMimar integrate EN 12810 facade access scaffolding into envelope packages?
In coordination with our sibling manufacturer SerMimar İskele (sermimariskele.com), we pre-plan facade tie-anchor points, mast-climber zones, and H-type/Ringlock scaffolding schedules directly inside the BIM model.
Do you engineer non-combustible A1 ventilated rainscreen facades?
Yes. Meeting post-Grenfell UK Building Safety Act and European EN 13501-1 Class A1/A2 mandates, we detail mineral-wool insulated ventilated cavities clad in fiber-cement (SerFibro), terracotta, natural stone, or anodized aluminum.
Can you engineer custom architectural fireplaces and flue shafts into luxury villa envelopes?
Yes. Working directly with our sibling hearth manufacturer SerMimar Şömine (sermimarsomine.com), we model guillotine and central 360° suspended fireplaces, roof thermal-break flue penetrations, and fresh combustion air ducts clash-free in BIM.
SECTION 16 · DIRECT ENGINEERING PROPOSAL & WHATSAPP DESK

Request a Scoped BIM, Masterplan or Facade Engineering Proposal

Share your site parcel, CAD sketches, or point-cloud survey directly with our founding architects and civil engineers. Receive an itemized LOD deliverables matrix and fixed milestone schedule within 24 hours.