SerMimar® Studio · Est. 2008 · ISO 19650 BIM & Architectural Engineering
SERMIMAR EST. 2008
UZ · KZ · AZ · TM INTERNATIONAL STANDARDS CORRIDOR

Uzbekistan, Kazakhstan & Azerbaijan Seismic Masterplanning & LOD 400 BIM

Bridging international Eurocode/IBC investor standards with Uzbek ShNK, Kazakh SP RK, and Azerbaijani AzDTN state expertise (Gosekspertiza) across Tashkent, Almaty, Astana, and Baku.

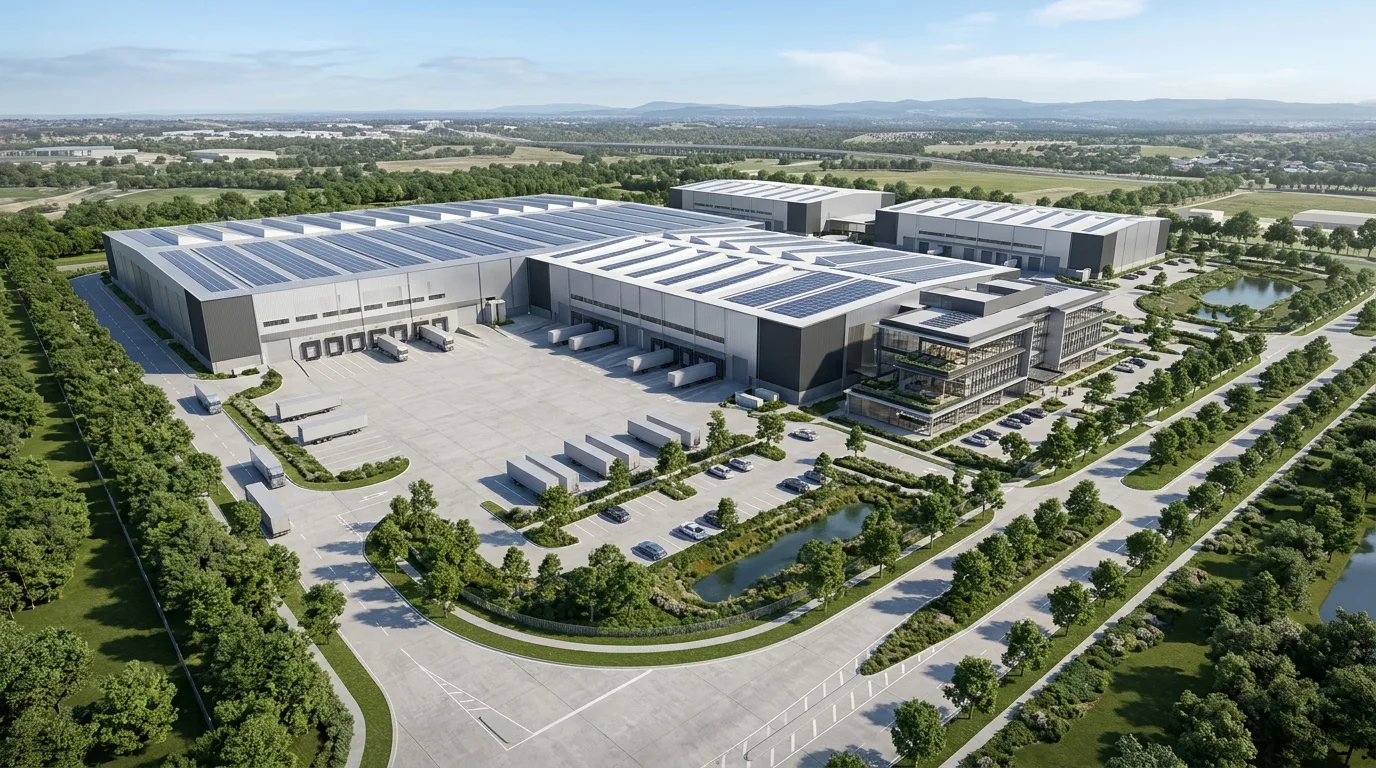
Large-scale industrial manufacturing and mixed-use campus masterplan engineered for high-seismic Central Asia and Caucasus
Live Timezone Overlap 6–7 Hours Daily Sync with Baku (GMT+4) & Tashkent / Almaty / Astana (GMT+5)
Commercial Fee Advantage Dual International Concept + State Expertise Ready Engineering + Direct Turkish Supply
Governing Regional Codes Eurocode 2/3/8 + Uzbek ShNK · Kazakh SP RK (Eurocode Annex) · Azerbaijani AzDTN · SNiP / GOST
Primary Deliverables Stage P (Proekt) & Stage RD (Rabochaya Dokumentatsiya) + Native .RVT/Tekla + 5D Export BoQ

Regional BIM Governance & Cross-Border Delivery

Rapid urbanization and industrial investment across Uzbekistan (Tashkent, New Tashkent, Samarkand), Kazakhstan (Almaty, Astana, Shymkent), and Azerbaijan (Baku, Karabakh reconstruction) require an engineering partner fluent in two worlds simultaneously: modern international LOD 350–400 BIM / Eurocode efficiency AND regional 7–9 Ball high-seismic reality, -35°C continental steppes, and Stage P / Stage RD documentation structure.

Backed by decades of Turkish-Central Asian EPC heritage and direct rail/Caspian Middle-Corridor logistics from our group factories, SerMimar® delivers complete masterplans, industrial plants, cold-chain hubs, hospitals, and residential compounds.

Jurisdictional Code & Deliverable Alignment Matrix

Regional Engineering Aspect Governing Norm (UZ / KZ / AZ) SerMimar® Studio Deliverable
Project Documentation Stages Stage EP (Eskiz) · Stage P (Expertise) · Stage RD (Working) Bilingual/Dual-Formatted BIM Views Ready for Local Adaptation & Site
High-Seismic Structural Design 8–9 Ball Seismicity (Tashkent / Almaty / Baku) · EC8 & ShNK/SP Ductile RC Shear-Wall & Bolted Steel Moment/Braced Frame BIM
Continental Climate Physics Astana -38°C Steppe Winter to +44°C Tashkent Summer 150–200 mm Rockwool Envelopes, Frost-Depth Foundations & HVAC
Industrial & Agro-Cold Chain OIZ / Special Economic Zone (SEZ) Manufacturing & Cold Hubs Crane-Hall Tekla Steel + -25°C Cold-Chain + Process MEP BIM
Middle-Corridor Supply Chain BTK Railway & Caspian Ro-Ro 40HC / Truck Logistics DfMA Packages Synchronized with SerBuild & SerSourcing Delivery
01 · CORRIDOR CAPABILITY

8–9 Ball High-Seismic Engineering

Proven earthquake engineering (from Türkiye’s active fault zones to Almaty and Tashkent) governing shear-wall ratios, seismic joints, and non-structural facade brackets.

02 · CORRIDOR CAPABILITY

Industrial SEZ Plants & Cold-Storage

Turnkey BIM packages for textile, food/cold-chain, building-materials, and logistics complexes across Navoi, Angren, Alatau, and Alat Free Economic Zones.

03 · CORRIDOR CAPABILITY

Mixed-Use, Hospitality & Villa Estates

Contemporary masterplans for New Tashkent, Baku coastal resorts, and Astana/Almaty residential towers with efficient net-to-gross ratios.

04 · CORRIDOR CAPABILITY

Middle-Corridor DfMA & Material Export

Seamless supply of structural/light-gauge steel, EN 12810 scaffolding, facades, and architectural hearths from Türkiye via Georgia-Azerbaijan-Caspian corridor.

INTERACTIVE ENGINEERING & FEE ENGINE

BIM, Masterplan & Facade Scope Calculator

Eurocode 8 High-Seismic PGA · GOST/SNiP Alignment
m²
500 m² 10,000 m² 25,000 m² 60,000+ m²
Estimated Studio Engineering Fee Band $78,000 – $101,100 (€71,800 – €93,000)
Estimated Engineering Load 1335–1705 man-hours
Milestone Delivery Schedule 9–14 weeks
Est. BIM Views & CD Sheets ~144 sheets / models
Indicative Construction CAPEX Ref. $9,280,000 – $14,720,000
Included Native Deliverables
  • LOD 400 Fabrication .RVT/.IFC
  • Facade Thermal & Bracket Calcs
  • 40HC DfMA Assembly & CNC Schedules
  • 5D Master BoQ
Request Detailed Engineering & Cost Study via WhatsApp
CROSS-DISCIPLINE ARCHITECTURE

Explore complementary BIM levels, building typologies, and facade/DfMA specifications.

TECHNICAL & COMMERCIAL Q&A

Frequently Asked Engineering & Commercial Questions

Direct technical answers on deliverables, ISO 19650 workflows, revisions, and fee structures.

How do you align international Revit BIM deliverables with Stage P (Expertise) and Stage RD (Working Drawings)?
Foreign concept designs often stall at state Gosekspertiza because grids, fire cores, insolation (insolyatsiya), or seismic joints violate local ShNK/SP rules. We engineer the BIM geometry right the first time so local Author-of-Record stamps proceed without tearing up the design.
How do you engineer buildings for 8 and 9 Ball seismic zones in Almaty and Tashkent?
Our structural leadership brings deep high-PGA fault-zone expertise—enforcing symmetrical torsional balance, ductile boundary confinement, strict height/joint limits, and seismic drift-slotted curtain walls.
Do you consider residential sunlight exposure ("Insolyatsiya") rules in Central Asian housing masterplans?
Yes! Unlike Western Europe, residential permitting in Uzbekistan, Kazakhstan, and Azerbaijan strictly enforces continuous daily direct-sunlight hours into apartment rooms—governing tower orientation and courtyard spacing from day one.
How do you design envelopes for Astana and Northern Kazakhstan’s -35°C winter winds?
We specify deep frost-line foundations, heated airlock entrance vestibules (tamburs), triple Low-E glazing, EN ISO 10211 zero-thermal-bridge junctions, and snow-drift reinforced standing-seam roofs.
Can EPC contractors in Uzbekistan, Azerbaijan, or Kazakhstan source steel and scaffolding directly from your group?
Yes. Turkish EPC contractors and local developers regularly pair SerMimar LOD 400 BIM packages with direct factory shipments of SerBuild steel structures and SerMimar İskele certified scaffolding.
SECTION 16 · DIRECT ENGINEERING PROPOSAL & WHATSAPP DESK

Request a Scoped BIM, Masterplan or Facade Engineering Proposal

Share your site parcel, CAD sketches, or point-cloud survey directly with our founding architects and civil engineers. Receive an itemized LOD deliverables matrix and fixed milestone schedule within 24 hours.