Modular Workforce Camp & Village Masterplan: IFC/EBRD Specs, DfMA & Fees
Rapid-deployment remote EPC, mining, and energy camp villages engineered to IFC/EBRD welfare standards and 40HC container flat-pack logistics.
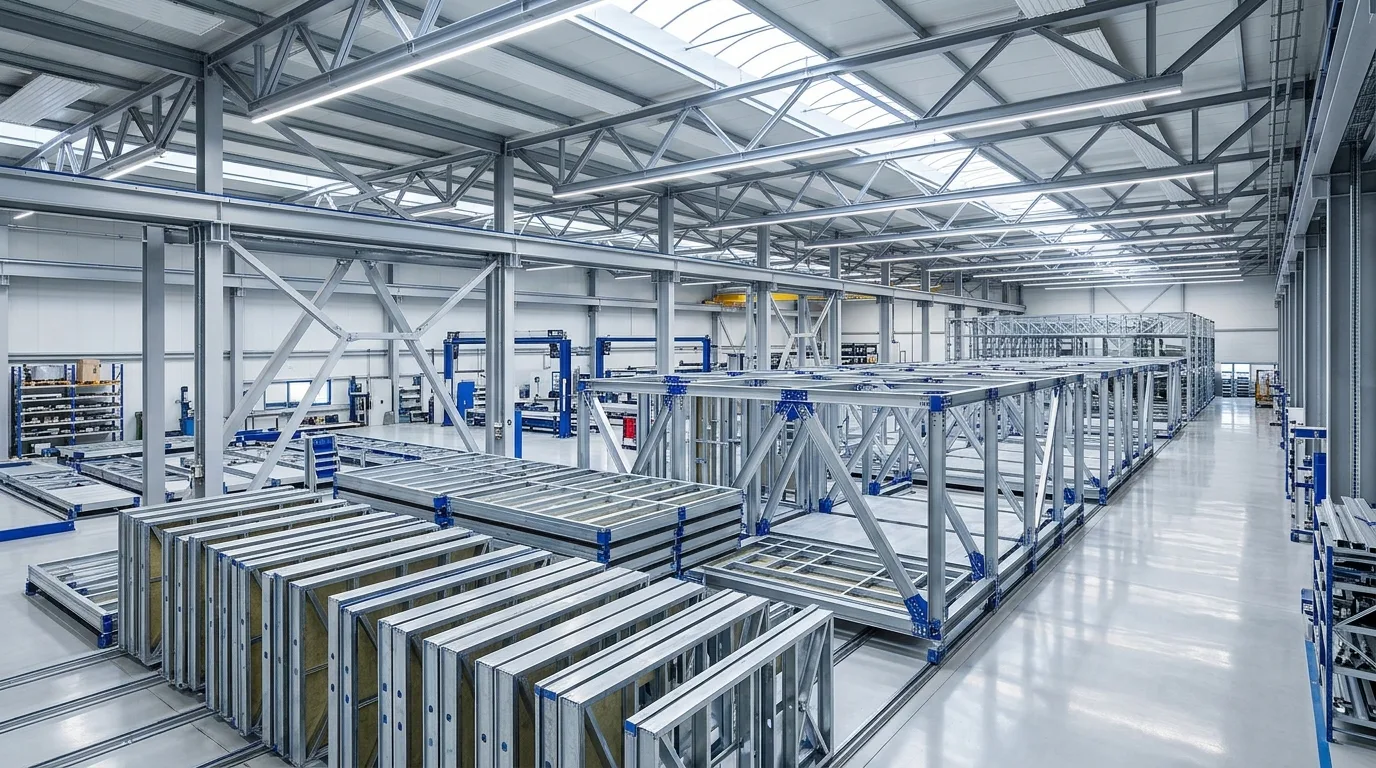
Technical Parameters & Tolerance Matrix
| Engineering Parameter | Specification Benchmark |
|---|---|
| Target BIM Level & Governing Norm | Masterplan + LOD 400 Modular DfMA · IFC / EBRD Workers’ Accommodation · 40HC Flat-Pack / LGS · -40°C to +55°C |
| Reference Gross Scale | 200 – 5,000 Person Camp Village |
| Coordinated Disciplines | Camp Masterplan + LGS/Modular DfMA BIM + Containerized STP/RO Utilities + Packing Lists |
| Milestone Delivery Schedule | 3 – 5 Weeks |
| Indicative Studio Fee Band | $19,500 – $42,000 (for 500–1,500 Person Camp Masterplan + DfMA BIM) |
| Native File Deliverables | Camp Masterplan + Modular LGS/Container CNC BIM + Off-Grid Utilities + Packing List |
Project & Engineering Scope Overview
International EPC contractors, mining operators, and renewable-energy developers financed by World Bank, IFC, or EBRD face strict audits on worker accommodation space, fire separation, hygiene, and extreme climate insulation (-40°C steppe to +55°C desert). SerMimar engineers export-ready camp villages.
Engineered to Masterplan + LOD 400 Modular DfMA precision across a reference benchmark of 200 – 5,000 Person Camp Village under IFC / EBRD Workers’ Accommodation · 40HC Flat-Pack / LGS · -40°C to +55°C, this canonical specification unifies spatial design, multidisciplinary clash resolution, and 5D cost certainty prior to site mobilization.
Architectural Layout, Structural Grid & Spatial Zoning
Structural Grid & Modular Alignment: 2.438 m × 6.058 m / 3.00 m × 6.00 m flat-pack modular dormitories paired with 12 m – 18 m light-gauge steel (LGS) trusses for mess halls and clinics.
Primary column grids, facade mullion subdivisions, and subterranean parking geometry are locked onto a unified datum—eliminating non-standard off-cuts and costly site framing adjustments.
Functional Area Program & Net-to-Gross Floor Plate Optimization
Spatial Program & Net-to-Gross Efficiency: Executive en-suite studios, supervisor twin rooms, workforce dormitories, 1,000-meal industrial kitchen/diner, medical clinic, laundry, mosque/prayer & gym.
Live parametric Revit area schedules track net usable/leasable floor area against vertical cores, MEP plantrooms, and envelope wall thickness at every design iteration.
Circulation Cores, Logistics Access & Life-Safety Egress
Vertical Cores, Logistics & Life-Safety Egress: Firebreak spacing (≥6–10 m between accommodation blocks), shaded/heated arctic walkways, bus embarkation aprons, and perimeter security.
Travel distances, pressurized stair cores, ADA/accessible routing, and heavy service/loading dock swept-path geometry are validated against NFPA, EN, and local building regulations.
Site Utilities, Stormwater Drainage & Wet-Shaft Engineering
Subsurface Utilities, Drainage & Wet Shafts: Containerized plug-and-play Sewage Treatment Plants (MBR STP), brackish/borehole Reverse Osmosis (RO) water skids, and diesel/solar microgrids.
Gravity stormwater and foul drainage stacks are modeled with true 1.5%–2.0% invert slopes, locking structural beam web penetrations and acoustic riser sleeves before rebar detailing.
Plumbing, Fire Suppression (NFPA / EN) & Hydronic Piping BIM
Domestic Plumbing, NFPA/EN Sprinkler & Hydronics: Pre-plumbed bathroom pods, external insulated HDPE heat-traced water loops (for -40°C Central Asia/Nordics), and outdoor fire hydrant rings.
Wet/dry sprinkler grids, fire hose cabinets, booster pump skids, and hydronic manifolds are spatially coordinated above ceiling plenums without compromising architectural clear heights.
HVAC Climatic Routing, Acoustic Control & Zero-Clash MEP
HVAC Routing, Acoustics & Zero-Clash Verification: Sand-trap desert HVAC filtration or high-efficiency heat-pump heating plus commercial kitchen hood make-up air.
Automated Navisworks and Solibri rule-sets enforce ±3 mm hard-clash tolerances and 25–50 mm insulation/maintenance clearance zones, closing 100% of BCF issues prior to tender issue.
Structural Steel / RC Framing & Seismic Performance Analysis
Structural Framing & Seismic Engineering: Relocatable precast plinths or helical screw-pile foundations requiring minimal remote-site concrete batching, plus snow/wind bracing.
Inter-story seismic drift ratios, ductile steel moment/braced connections, foundation punching shear, and secondary facade subframes are signed off by our senior structural engineering partners.
Facade Envelope, Roof Assembly & Hygrothermal U-Value Detailing
Building Envelope & Hygrothermal Physics: 100 mm – 150 mm Class A1 high-density rockwool sandwich walls/roofs delivering fire safety and acoustic sleep quality between night/day shift workers.
2D/3D thermal-bridge condensation risk is audited per EN ISO 6946, pairing Class A1 mineral-wool insulation, vapor-permeable membranes, and slotted seismic facade brackets at 1:5 shop detail scale.
Georeferenced Site Plan & ISO 19650 Common Data Environment (CDE)
Georeferenced Masterplan & ISO 19650 CDE: Every modular panel, LGS frame, window, and MEP kit barcoded per 40ft High-Cube container shipment sequence.
All discipline models share true survey coordinates (UTM / National Grid) and progress through ISO 19650 WIP → Shared → Published gates inside the Common Data Environment.
BIM & Construction Document Deliverables (.RVT / .IFC4 / .NWD / .DWG)
Native BIM & Construction Documentation Package: IFC/EBRD Compliance Masterplan, LOD 400 LGS/Modular CNC Drawings, Foundation Plinth Set, Off-Grid Utility Flowsheets, and 40HC Packing BoQ.
Clients receive unlocked native Camp Masterplan + Modular LGS/Container CNC BIM + Off-Grid Utilities + Packing List source files, plotted PDF/DWG construction sets, and signed zero-clash audit certificates.
5D Quantity Take-Off (BoQ), Studio Fee Band & Cost Benchmarks
5D Quantity Take-Off (BoQ) & Indicative Studio Fee: The indicative engineering & BIM fee band for this reference scope is $19,500 – $42,000 (for 500–1,500 Person Camp Masterplan + DfMA BIM) (with indicative construction CAPEX benchmark at $3.8M – $7.5M Indicative Prefab Camp & Site Utilities Ref.). Designing 6–8 flat-pack dormitory units to nest inside a single 40HC container slashes remote ocean/rail freight costs by up to 65%.
DfMA Prefabrication, 40HC Export Packaging & Execution Pathways
DfMA Prefabrication & Export Execution Pathways: Direct turnkey manufacturing option through SerBuild steel lines and bunk/kitchen equipment consolidation via SerSourcing.
Clients may tender the open BIM package to any local contractor or leverage our integrated group factories (SerBuild steel structures, SerMimar İskele EN 12810 scaffolding, SerMimar Şömine hearths, and SerSourcing 40HC consolidation).
International Building Codes, Green Certification & Grant Readiness
International Codes, Sustainability & Compliance: IFC & EBRD Workers’ Accommodation Processes and Standards, ISO 1496 CSC shipping dimensions, Eurocode 1/3, and NFPA 101.
Structured directly for LEED / BREEAM / RE2020 energy modeling, UK Building Safety Act Golden Thread compliance, Eurocode National Annexes, and institutional lender due diligence.
BIM, Masterplan & Facade Scope Calculator
- LOD 400 Fabrication .RVT/.IFC
- Facade Thermal & Bracket Calcs
- 40HC DfMA Assembly & CNC Schedules
- 5D Master BoQ
Related Engineering Packages & Typologies
Explore complementary BIM levels, building typologies, and facade/DfMA specifications.
40HC Container-Optimized Modular & Volumetric DfMA
Designing luxury resort lodges, student housing pods, bathroom pods, and modular villas around internal 40HC container geometry to slash international shipping costs by 60%.
DfMA Light-Gauge Steel (LGS) Framing & CNC Packages
Machine-ready cold-formed S350GD+Z275 light-gauge steel engineering for villa estates, multi-story housing, roof extensions, and facade infill walls.
Central Asia & Caucasus — Seismic Masterplans & Industrial BIM
High-seismic (7–9 Ball / PGA 0.35g–0.50g) masterplanning, industrial factories, mixed-use developments, and Eurocode + ShNK / SNiP / SP dual-compliant BIM across Central Asia & Caucasus.
Frequently Asked Engineering & Commercial Questions
Direct technical answers on deliverables, ISO 19650 workflows, revisions, and fee structures.
What are the mandatory IFC and EBRD worker accommodation standards for lender-backed EPC projects?
How many modular camp m² can be shipped inside a single 40ft High-Cube (40HC) container?
Can these modular camps operate in -40°C Kazakh/Uzbek winters or +52°C Saudi deserts?
Can the entire camp be dismantled and relocated to a new project site after 3 years?
Can your group also manufacture and ship the camp buildings and industrial kitchen equipment?
Request a Scoped BIM, Masterplan or Facade Engineering Proposal
Share your site parcel, CAD sketches, or point-cloud survey directly with our founding architects and civil engineers. Receive an itemized LOD deliverables matrix and fixed milestone schedule within 24 hours.