SerMimar® Studio · Est. 2008 · ISO 19650 BIM & Architectural Engineering
SERMIMAR EST. 2008
DE · AT · CH INTERNATIONAL STANDARDS CORRIDOR

Germany, Austria & Switzerland BIM Engineering (HOAI LP 2–5 · VDI 2552 · DIN)

1:50 & 1:5 Ausführungsplanung (LP 5), OpenBIM IFC4 federation (Revit / Archicad / Allplan interoperability), DIN 276/277 schedules, and GEG building physics from Istanbul.

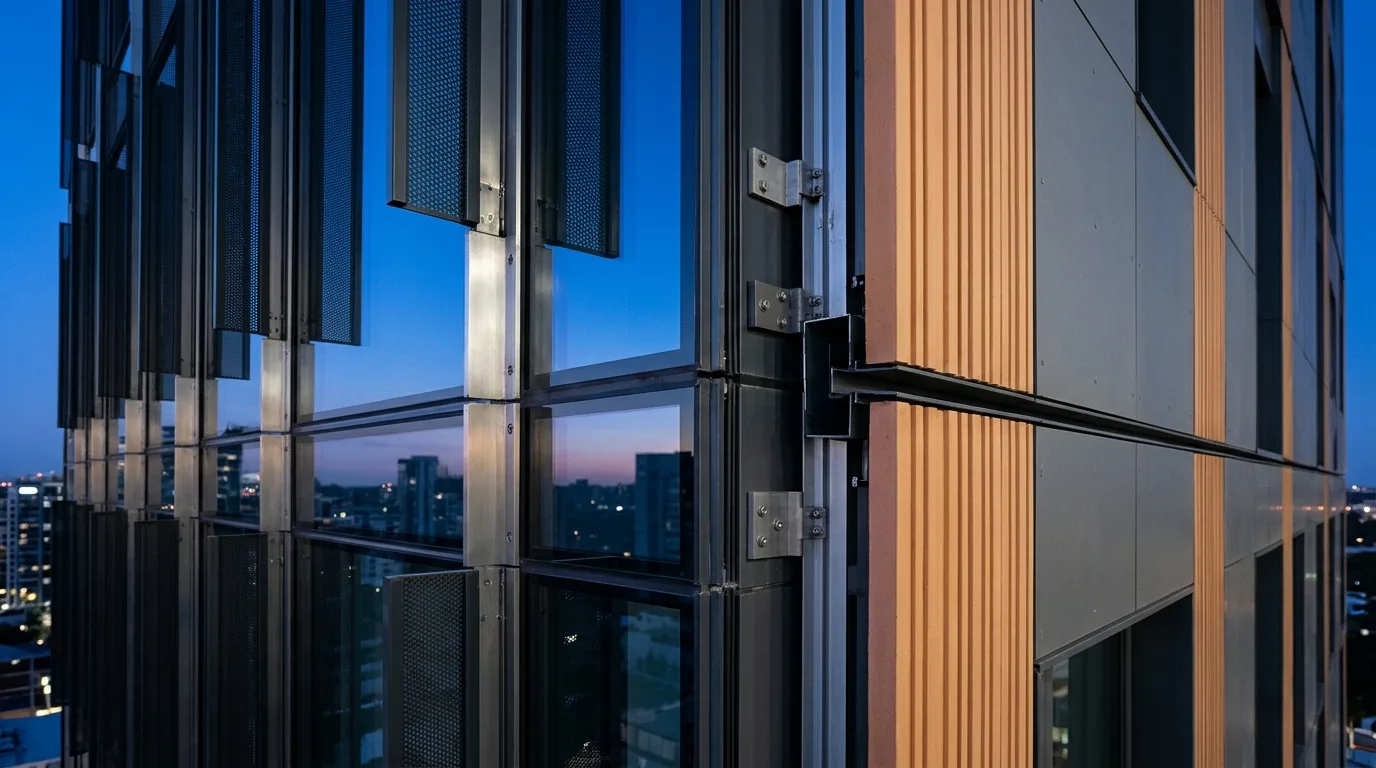
HOAI Leistungsphase 5 Ausführungsplanung 1:50 and 1:5 architectural detail BIM model for Germany, Austria, and Switzerland
Live Timezone Overlap 7+ Hours Daily Live Overlap (CET / CEST vs. Istanbul GMT+3)
Commercial Fee Advantage 45% – 58% Cost Efficiency vs. Munich / Zurich / Vienna Engineering Rates
Governing Regional Codes HOAI LP 2–5 · VDI 2552 · ÖNORM A 6241 · SIA 2051 · DIN 276 / DIN 277 · GEG / DIN 4108
Primary Deliverables LP 5 Werkplanung (1:50 / 1:5) + Native .RVT + Certified IFC4 + GAEB / DIN 276 BoQ

Regional BIM Governance & Cross-Border Delivery

The German-speaking DACH region (Germany, Austria, and Switzerland) demands arguably the world’s highest precision in construction documentation—specifically HOAI Leistungsphase 5 (Ausführungsplanung / Werkplanung) in Germany, SIA 102 / SIA 2051 in Switzerland, and ÖNORM A 6241-2 in Austria. SerMimar® bridges the severe DACH engineering capacity gap with disciplined LOD 350–400 BIM execution.

Because DACH projects frequently combine Revit MEP/Structural engineers with Archicad or Allplan architectural teams, our studio excels in lossless OpenBIM IFC4 Reference/Design Transfer Views, Schlitz- und Durchbruchsplanung (SuD / builder’s work openings), and strict DIN 277 / DIN 276 area and cost structuring.

Jurisdictional Code & Deliverable Alignment Matrix

DACH Engineering Phase Governing Standard (DE / AT / CH) SerMimar® Studio Deliverable
Design & Execution Phases HOAI LP 2, LP 3 (Entwurf), LP 4 & LP 5 (Werkplanung) 1:100 Entwurf + 1:50 / 1:20 / 1:5 Ausführungspläne
BIM Governance & OpenBIM VDI 2552 / DIN EN ISO 19650 / ÖNORM A 6241 / SIA 2051 BAP (BIM-Abwicklungsplan), IFC4 MVD + BCF Clash Loops
Builder’s Work Openings Schlitz- und Durchbruchsplanung (SuD) Workflow Automated MEP Void Provision-for-Void Approval in Structural BIM
Area & Cost Calculation DIN 277 (BGF/NGF/NUF) & DIN 276 Kostengruppen (KG 300/400) Parametric Revit Schedules Mapped to DIN 277 & KG 300/400
Energy & Facade Physics GEG (Gebäudeenergiegesetz), DIN 4108-2 & DIN 18516-1 EN ISO 10211 Wärmebrückennachweis + Ventilated Facade Statics
01 · CORRIDOR CAPABILITY

HOAI LP 3 & LP 5 Ausführungsplanung

Complete 1:50 working plans, wall/floor build-up legends, door/window schedules, and 1:5 waterproof/thermal junction details per DIN 18195 / DIN 18533.

02 · CORRIDOR CAPABILITY

Schlitz- und Durchbruchsplanung (SuD)

Dedicated BCF-tracked Provision-for-Void workflow ensuring every HVAC/plumbing slab & wall penetration is approved by the Prüfstatiker before concrete pour.

03 · CORRIDOR CAPABILITY

DIN 277 Area & DIN 276 Cost Quantities

Automated extraction of Brutto-Grundfläche (BGF), Netto-Raumfläche (NRF), and Kostengruppen KG 300 (Bauwerk) & KG 400 (Technische Anlagen).

04 · CORRIDOR CAPABILITY

GEG Wärmebrücken & DIN 18516 Facades

Detailed thermal-bridge Ψ-value audits for KfW / QNG / Minergie targets plus structural shop engineering for curtain walls and VHF rainscreens.

INTERACTIVE ENGINEERING & FEE ENGINE

BIM, Masterplan & Facade Scope Calculator

EN 1990–1999 Eurocodes · HOAI LP 2–5 · IFC4
m²
500 m² 10,000 m² 25,000 m² 60,000+ m²
Estimated Studio Engineering Fee Band $87,200 – $112,900 (€80,200 – €103,900)
Estimated Engineering Load 1335–1705 man-hours
Milestone Delivery Schedule 9–14 weeks
Est. BIM Views & CD Sheets ~91 sheets / models
Indicative Construction CAPEX Ref. $10,800,000 – $16,650,000
Included Native Deliverables
  • Federated .RVT / .NWD
  • BCF Clash-Free Audit Report
  • 5D Itemized BoQ (.XLSX)
  • Full CD .DWG Set
Request Detailed Engineering & Cost Study via WhatsApp
CROSS-DISCIPLINE ARCHITECTURE

Explore complementary BIM levels, building typologies, and facade/DfMA specifications.

TECHNICAL & COMMERCIAL Q&A

Frequently Asked Engineering & Commercial Questions

Direct technical answers on deliverables, ISO 19650 workflows, revisions, and fee structures.

Can you deliver true German HOAI Leistungsphase 5 (Werkplanung) detail depth?
Yes. Unlike schematic-only studios, our architects and engineers produce full 1:50 brick/concrete/drywall dimensioning, Rohbau vs. Fertigfußboden (OKRF / OKFF) elevations, lintel/sill heights (BRH), and 1:5 junction sheets following DIN CAD/BIM conventions.
How do you handle Schlitz- und Durchbruchsplanung (SuD) between MEP and Structural models?
MEP engineers place parametric Provision-for-Void families with fire-collar allowances; our BIM coordinators run clash/clearance rules and route each opening via BCF to the structural engineer for automated cut-out locking in the Schalplan (formwork plan).
Are your BIM models compatible with Archicad and Allplan teams via OpenBIM IFC4?
Yes. Because Archicad and Allplan hold major market share across Germany, Austria, and Switzerland, we rigorously map IFC property sets (Psets), IfcBuildingElementProxy elimination, and exact Survey Point coordinates.
Do you structure quantities according to DIN 276 Kostengruppen and GAEB-ready tables?
Yes. All architectural and structural elements carry DIN 276 3-digit Kostengruppen codes (KG 310–390) and DIN 277 room usage codes to feed directly into AVA tendering software (RIB iTWO, ORCA, California.pro).
Can DACH contractors also procure EN 1090 steel, facade systems, or EN 12810 scaffolding through your group?
Yes. Our group factories hold European CE certifications—supplying EN 1090 structural/LGS steel (SerBuild) and EN 12810 facade scaffolding (SerMimar İskele) by direct road truck to Munich, Vienna, Zurich, and Frankfurt in 4–6 days.
SECTION 16 · DIRECT ENGINEERING PROPOSAL & WHATSAPP DESK

Request a Scoped BIM, Masterplan or Facade Engineering Proposal

Share your site parcel, CAD sketches, or point-cloud survey directly with our founding architects and civil engineers. Receive an itemized LOD deliverables matrix and fixed milestone schedule within 24 hours.