SerMimar® Studio · Est. 2008 · ISO 19650 BIM & Architectural Engineering
SERMIMAR EST. 2008
USA · CAN INTERNATIONAL STANDARDS CORRIDOR

USA & Canada BIM Production & Construction Documentation Partner (AIA · IBC · Imperial)

Turn timezone difference into a 24-hour production engine: send redlines from New York, Toronto, Chicago, Dallas, or Los Angeles at 5 PM—open updated Imperial Revit CD sets at 8 AM.

Imperial Feet-and-Inches AIA BIMForum LOD 350/400 Revit Construction Documentation model for USA and Canada
Live Timezone Overlap Overnight Delivery Engine + Morning EST/CST Live Handoff Window (9 AM–12 PM EST)
Commercial Fee Advantage 52% – 65% Studio Cost Savings vs. Onshore US/Canadian BIM & CD Production
Governing Regional Codes AIA G202 / BIMForum LOD · IBC 2021/2024 · NBC Canada · ADA Accessibility · NFPA 13/72/101 · CSI
Primary Deliverables Imperial/Metric Native .RVT (SD / DD / CD) + Navisworks Clash .NWD + CSI MasterFormat Schedules

Regional BIM Governance & Cross-Border Delivery

North American architectural firms, MEP/structural engineering consultants, and VDC General Contractors face escalating onshore payroll costs and compressed Construction Documentation (CD) deadlines. SerMimar® provides dedicated, engineer-governed SD / DD / CD Revit production pods and VDC LOD 350/400 trade coordination operating seamlessly in native US Imperial units (Feet & Fractional Inches) as well as Canadian Metric/Imperial hybrids.

Better still, Istanbul’s GMT+3 workday creates a powerful overnight studio relay: your Design Principal uploads markups via Bluebeam Studio / Autodesk Construction Cloud (ACC) at the close of the US/Canadian day, and our senior pod executes the modeling and clash resolution before your morning coffee—followed by a live 3-hour morning overlap window with East Coast / Central teams.

Jurisdictional Code & Deliverable Alignment Matrix

North American VDC Scope Governing US / Canadian Standard SerMimar® Studio Deliverable
Design & Documentation Phases AIA Phases: SD (Schematic) · DD (Design Dev) · CD (Construction Docs) Complete Sheeted Imperial/Metric Revit CD Sets + Bluebeam QA
BIM Level of Development AIA E203 / G202 & BIMForum LOD 300 / 350 / 400 Spec Element-by-Element BIMForum LOD Compliance & ACC Worksharing
Life Safety & Accessibility International Building Code (IBC) · NBC Canada · ADA 2010 / AODA IBC Occupancy/Egress Life-Safety Plans + ADA Restroom/Ramp Enlarged Views
VDC Trade Coordination GC Preconstruction Clash Detection & MEP Spooling Navisworks Manage Clash Matrix, Sleeve Drawings & Hanger Points
Specifications & Cost CSI MasterFormat (Divisions 01–49) & UniFormat II Keynoted Revit Assemblies Mapped to CSI 6-Digit Spec Sections
01 · CORRIDOR CAPABILITY

Architectural DD & 100% CD Production

Wall sections, enlarged restroom/stair/elevator cores, UL fire-rated partition types, reflected ceiling plans (RCPs), door hardware schedules, and exterior details.

02 · CORRIDOR CAPABILITY

GC / CM Virtual Design & Construction (VDC)

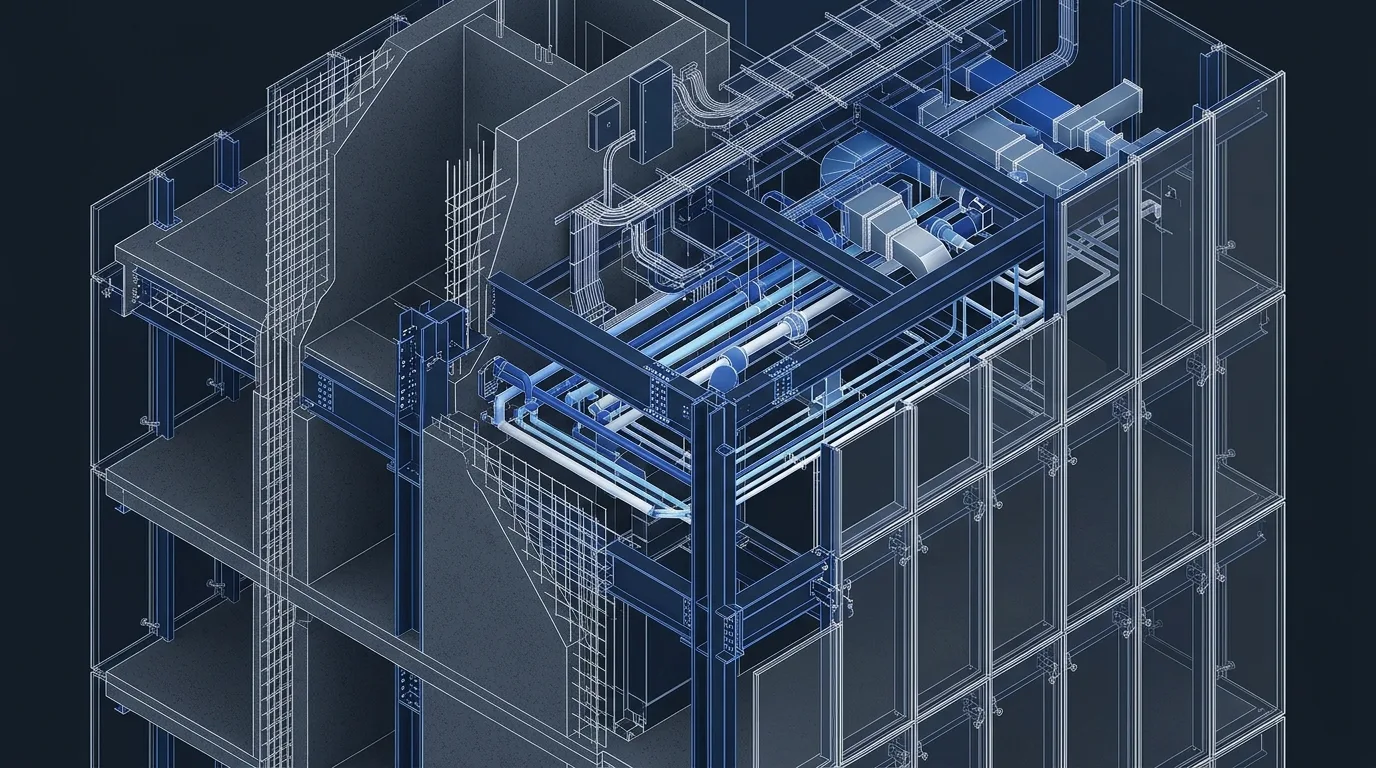
Federating steel, concrete, sheet-metal HVAC, plumbing, fire-sprinkler, and electrical conduit models in Navisworks to lock slab sleeves prior to pour.

03 · CORRIDOR CAPABILITY

Cold-Formed Steel (AISI S100) & Curtain Wall

Delegated-design shop packages for exterior CFS stud framing (54mil/68mil), ASTM curtain walls, and custom manufacturer Revit family libraries.

04 · CORRIDOR CAPABILITY

Overnight Bluebeam + ACC Relay Workflow

Structured daily handoffs via Bluebeam Studio Sessions and Autodesk Construction Cloud—turning a 10-week CD crunch into a calm 5-week delivery.

INTERACTIVE ENGINEERING & FEE ENGINE

BIM, Masterplan & Facade Scope Calculator

AIA G202 BIM Forum LOD · IBC · Imperial Feet/Inches
m²
500 m² 10,000 m² 25,000 m² 60,000+ m²
Estimated Studio Engineering Fee Band $79,100 – $102,500 (€72,800 – €94,300)
Estimated Engineering Load 1170–1495 man-hours
Milestone Delivery Schedule 8–12 weeks
Est. BIM Views & CD Sheets ~101 sheets / models
Indicative Construction CAPEX Ref. $12,000,000 – $18,500,000
Included Native Deliverables
  • Federated .RVT / .NWD
  • BCF Clash-Free Audit Report
  • 5D Itemized BoQ (.XLSX)
  • Full CD .DWG Set
Request Detailed Engineering & Cost Study via WhatsApp
CROSS-DISCIPLINE ARCHITECTURE

Explore complementary BIM levels, building typologies, and facade/DfMA specifications.

TECHNICAL & COMMERCIAL Q&A

Frequently Asked Engineering & Commercial Questions

Direct technical answers on deliverables, ISO 19650 workflows, revisions, and fee structures.

Do your architects and BIM engineers model natively in US Imperial units (Feet and Fractional Inches)?
Yes—never converted awkwardly from millimeters! For US projects we model natively in fractional feet-and-inches using standard North American lumber/CFS stud depths (3-5/8", 6", 8"), Gypsum 5/8" Type X boards, and Imperial pipe/duct sizes.
How does the daily communication overlap work with EST, CST, and PST timezones?
Our North American pods run an extended shift staying live until 7:30 PM Istanbul time—giving 3.5 hours of real-time Zoom/Teams/Slack overlap every morning with New York, Toronto, Miami, and Chicago (and early-morning syncs with Texas/West Coast).
Are you familiar with UL fire-rated wall assemblies, IBC egress plans, and ADA clearances?
Yes. Our CD packages include dedicated Life-Safety Egress sheets (occupancy loads, common path of travel, diagonal exit separation), UL partition assembly details, and 60" ADA turning circles / Clear Floor Space checks.
Can you build custom parametric Revit families (CSI-coded) for North American building product manufacturers?
Yes. We create lightweight (<800 KB), BIMForum LOD 300–400 compliant native Revit families (.RFA) with Type Catalogs, MEP connectors, OmniClass/CSI codes, and IES photometric files for US & Canadian manufacturers.
How is intellectual property and Architect-of-Record (AoR) liability structured?
Your US or Canadian practice retains 100% copyright ownership and Architect/Engineer-of-Record (AoR/EoR) sealing authority; SerMimar operates strictly as your confidential white-label production and VDC engineering studio under NDA.
SECTION 16 · DIRECT ENGINEERING PROPOSAL & WHATSAPP DESK

Request a Scoped BIM, Masterplan or Facade Engineering Proposal

Share your site parcel, CAD sketches, or point-cloud survey directly with our founding architects and civil engineers. Receive an itemized LOD deliverables matrix and fixed milestone schedule within 24 hours.