3D BIM Clash Detection & Engineered Resolution: Tolerances, Workflow & Fees
Rule-based Navisworks & Solibri spatial auditing plus active engineering redesign to deliver signed zero-clash construction models.
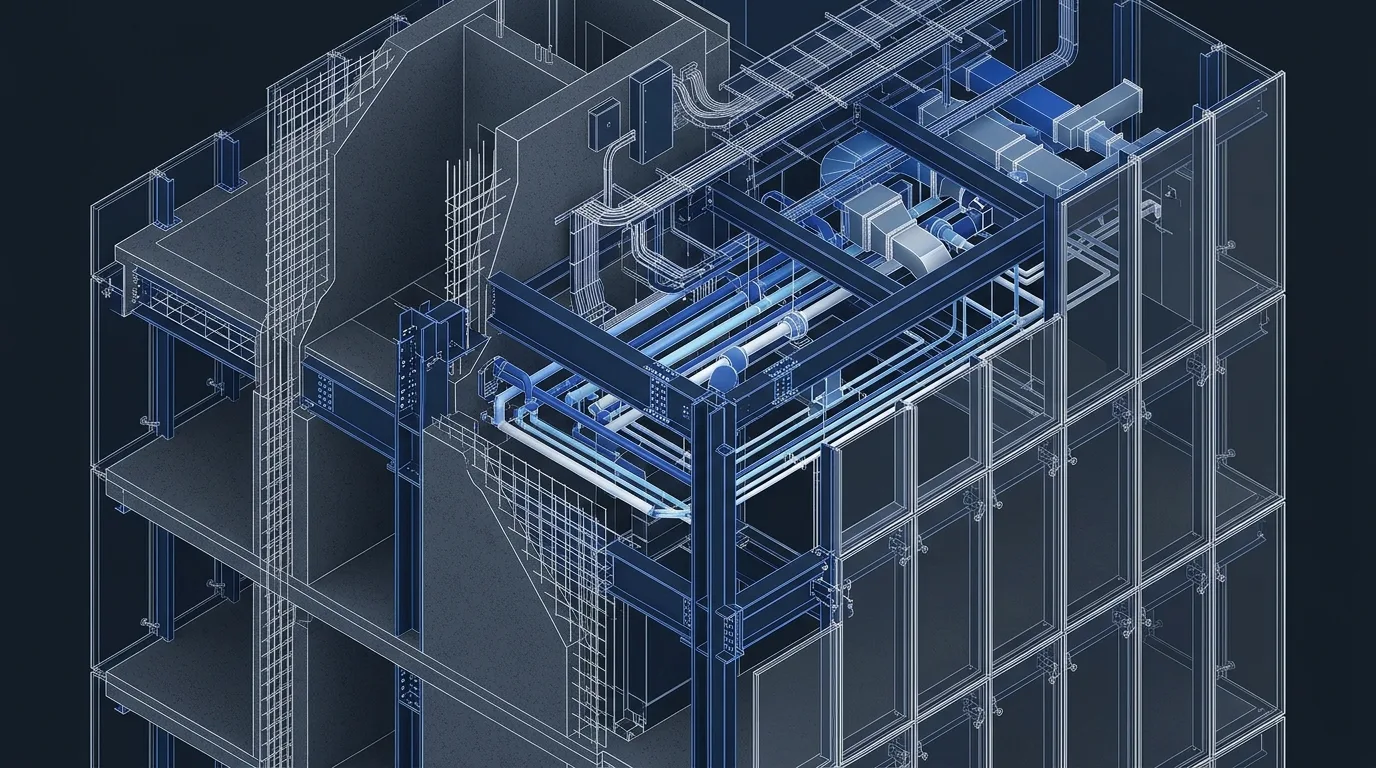
Technical Parameters & Tolerance Matrix
| Engineering Parameter | Specification Benchmark |
|---|---|
| Target BIM Level & Governing Norm | LOD 350 / 400 · ISO 19650 · Navisworks Manage · Solibri · BCF 2.1/3.0 |
| Reference Gross Scale | 5,000 – 75,000 m² |
| Coordinated Disciplines | Arch × Struct × HVAC × Plumbing/Fire × Electrical |
| Milestone Delivery Schedule | 2 – 4 Weeks (or Weekly Sprint) |
| Indicative Studio Fee Band | $9,500 – $24,000 (for 15,000 m² audit & resolution) |
| Native File Deliverables | .NWD / .NWF · Solibri .SMC · BCF Issue Logs · Audit PDF |
Project & Engineering Scope Overview
Raw clash reports containing 15,000 ungrouped intersections paralyze project teams instead of helping them. SerMimar performs intelligent rule-based clash grouping, priority ranking, and engineered rerouting—delivering actionable BCF solutions rather than raw error dumps.
Engineered to LOD 350 / 400 precision across a reference benchmark of 5,000 – 75,000 m² under ISO 19650 · Navisworks Manage · Solibri · BCF 2.1/3.0, this canonical specification unifies spatial design, multidisciplinary clash resolution, and 5D cost certainty prior to site mobilization.
Architectural Layout, Structural Grid & Spatial Zoning
Structural Grid & Modular Alignment: Zone-by-zone and level-by-level clash partitioning prioritizing high-consequence subterranean foundations, risers, and podium transfer slabs.
Primary column grids, facade mullion subdivisions, and subterranean parking geometry are locked onto a unified datum—eliminating non-standard off-cuts and costly site framing adjustments.
Functional Area Program & Net-to-Gross Floor Plate Optimization
Spatial Program & Net-to-Gross Efficiency: Ceiling void pinch-point heatmaps identifying zones where combined structural depth and MEP crossovers threaten architectural clear height.
Live parametric Revit area schedules track net usable/leasable floor area against vertical cores, MEP plantrooms, and envelope wall thickness at every design iteration.
Circulation Cores, Logistics Access & Life-Safety Egress
Vertical Cores, Logistics & Life-Safety Egress: Headroom clearance rules (≥2,100 mm ramps/parking, ≥2,400 mm corridors) and fire-door swing envelope verification.
Travel distances, pressurized stair cores, ADA/accessible routing, and heavy service/loading dock swept-path geometry are validated against NFPA, EN, and local building regulations.
Site Utilities, Stormwater Drainage & Wet-Shaft Engineering
Subsurface Utilities, Drainage & Wet Shafts: Gravity drainage slope protection rules ensuring pressurized pipes and cable trays route around fixed-invert sewer and rainwater mains.
Gravity stormwater and foul drainage stacks are modeled with true 1.5%–2.0% invert slopes, locking structural beam web penetrations and acoustic riser sleeves before rebar detailing.
Plumbing, Fire Suppression (NFPA / EN) & Hydronic Piping BIM
Domestic Plumbing, NFPA/EN Sprinkler & Hydronics: Zero-tolerance hard clash checks (±2 mm) on high-pressure fire mains, seismic bracing sway zones, and riser manifold clusters.
Wet/dry sprinkler grids, fire hose cabinets, booster pump skids, and hydronic manifolds are spatially coordinated above ceiling plenums without compromising architectural clear heights.
HVAC Climatic Routing, Acoustic Control & Zero-Clash MEP
HVAC Routing, Acoustics & Zero-Clash Verification: Soft clearance buffers (25–50 mm thermal insulation + 450–600 mm filter/coil service access) around VAV boxes, dampers, and AHUs.
Automated Navisworks and Solibri rule-sets enforce ±3 mm hard-clash tolerances and 25–50 mm insulation/maintenance clearance zones, closing 100% of BCF issues prior to tender issue.
Structural Steel / RC Framing & Seismic Performance Analysis
Structural Framing & Seismic Engineering: Strict protection of post-tensioned tendons, column shear capitals, and steel moment connection gussets from unauthorized coring.
Inter-story seismic drift ratios, ductile steel moment/braced connections, foundation punching shear, and secondary facade subframes are signed off by our senior structural engineering partners.
Facade Envelope, Roof Assembly & Hygrothermal U-Value Detailing
Building Envelope & Hygrothermal Physics: Curtain-wall mullion anchor brackets checked against perimeter edge beams, raised floor pedestals, and perimeter trench heaters.
2D/3D thermal-bridge condensation risk is audited per EN ISO 6946, pairing Class A1 mineral-wool insulation, vapor-permeable membranes, and slotted seismic facade brackets at 1:5 shop detail scale.
Georeferenced Site Plan & ISO 19650 Common Data Environment (CDE)
Georeferenced Masterplan & ISO 19650 CDE: Bi-directional BCF 3.0 synchronization with BIMcollab, ACC, or Revizto—assigning every clash cluster an owner, root solution, and deadline.
All discipline models share true survey coordinates (UTM / National Grid) and progress through ISO 19650 WIP → Shared → Published gates inside the Common Data Environment.
BIM & Construction Document Deliverables (.RVT / .IFC4 / .NWD / .DWG)
Native BIM & Construction Documentation Package: Search-sets configured .NWF/.NWD files, Solibri ruleset reports, grouped BCF packages, and executive Zero-Clash Sign-Off Certificate.
Clients receive unlocked native .NWD / .NWF · Solibri .SMC · BCF Issue Logs · Audit PDF source files, plotted PDF/DWG construction sets, and signed zero-clash audit certificates.
5D Quantity Take-Off (BoQ), Studio Fee Band & Cost Benchmarks
5D Quantity Take-Off (BoQ) & Indicative Studio Fee: The indicative engineering & BIM fee band for this reference scope is $9,500 – $24,000 (for 15,000 m² audit & resolution) (with indicative construction CAPEX benchmark at Saves 4% – 8% of Total Construction CAPEX). Industry benchmarks prove each major MEP/structural clash resolved digitally saves $1,500–$8,500 in site demolition, core-drilling, and schedule delay.
DfMA Prefabrication, 40HC Export Packaging & Execution Pathways
DfMA Prefabrication & Export Execution Pathways: Validates prefabricated MEP module transport envelopes and crane hook clearances prior to factory assembly.
Clients may tender the open BIM package to any local contractor or leverage our integrated group factories (SerBuild steel structures, SerMimar İskele EN 12810 scaffolding, SerMimar Şömine hearths, and SerSourcing 40HC consolidation).
International Building Codes, Green Certification & Grant Readiness
International Codes, Sustainability & Compliance: Aligned with ISO 19650-2 coordination gates, UK Government Soft Landings, and FIDIC/NEC4 contractor technical risk mitigation.
Structured directly for LEED / BREEAM / RE2020 energy modeling, UK Building Safety Act Golden Thread compliance, Eurocode National Annexes, and institutional lender due diligence.
BIM, Masterplan & Facade Scope Calculator
- Federated .RVT / .NWD
- BCF Clash-Free Audit Report
- 5D Itemized BoQ (.XLSX)
- Full CD .DWG Set
Related Engineering Packages & Typologies
Explore complementary BIM levels, building typologies, and facade/DfMA specifications.
LOD 350 4-Discipline BIM Coordination
Construction-ready RIBA Stage 4 federated coordination modeling exact structural connections, MEP hangers, slab penetrations, and zero-clash ceiling plenums.
MEP & HVAC Spatial BIM Coordination
Precision 3D spatial routing of HVAC ducts, chilled-water headers, medical gases, fire sprinklers, and HV/LV cable ladders for complex buildings.
ISO 19650 BEP & Information Management
End-to-end BIM Information Management establishing airtight EIRs, Master Information Delivery Plans (MIDP), naming conventions, and COBie asset schemas.
Frequently Asked Engineering & Commercial Questions
Direct technical answers on deliverables, ISO 19650 workflows, revisions, and fee structures.
Do you just send a Navisworks clash report, or do you actually fix the clashes inside Revit?
How do you turn 10,000 raw clashes into manageable engineering tasks?
What discipline hierarchy governs who moves when two systems collide?
Can you audit IFC models exported from Archicad, Allplan, Tekla, and MagiCAD?
How fast can you run an emergency pre-tender BIM clash audit?
Request a Scoped BIM, Masterplan or Facade Engineering Proposal
Share your site parcel, CAD sketches, or point-cloud survey directly with our founding architects and civil engineers. Receive an itemized LOD deliverables matrix and fixed milestone schedule within 24 hours.