MEP & HVAC Spatial BIM Coordination: CSD, Plantrooms & Fee Benchmarks
Precision 3D spatial routing of HVAC ducts, chilled-water headers, medical gases, fire sprinklers, and HV/LV cable ladders for complex buildings.
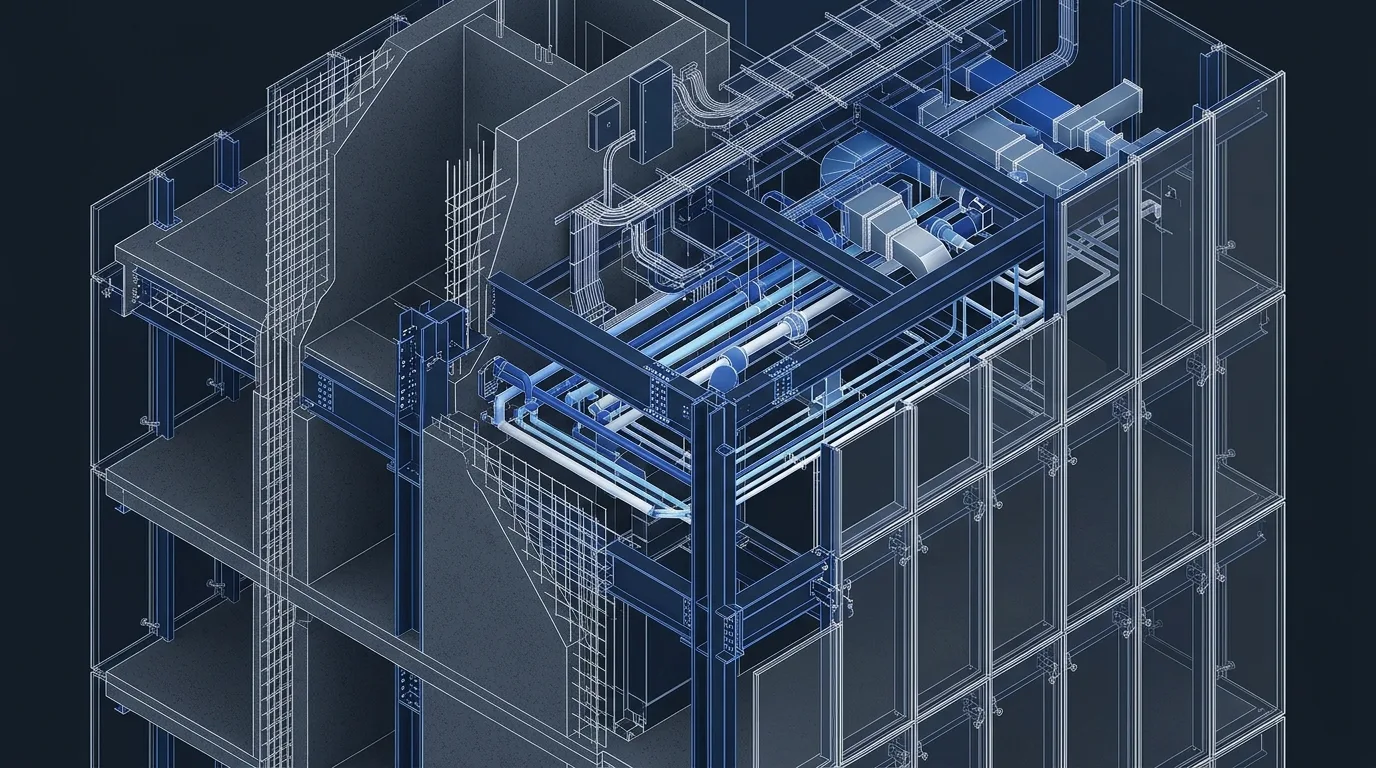
Technical Parameters & Tolerance Matrix
| Engineering Parameter | Specification Benchmark |
|---|---|
| Target BIM Level & Governing Norm | LOD 350 / 400 MEP · ASHRAE · CIBSE · NFPA 13/20 · DW144 · EN 12056 |
| Reference Gross Scale | 4,000 – 60,000 m² |
| Coordinated Disciplines | HVAC + Plumbing/Drainage + Fire Suppression + Electrical/ELV |
| Milestone Delivery Schedule | 3 – 6 Weeks |
| Indicative Studio Fee Band | $16,000 – $34,000 (for 8,000 m² complex MEP) |
| Native File Deliverables | MEP .RVT · Combined Services Drawings (CSD) · BWIC .DWG |
Project & Engineering Scope Overview
In hospitals, 5-star hotels, laboratories, and data-intensive towers, MEP systems represent up to 50% of construction cost—yet single-line 2D schematic diagrams leave routing wars to site installers. SerMimar delivers fully sized, pressure-drop-conscious 3D MEP BIM models and Combined Services Drawings (CSD).
Engineered to LOD 350 / 400 MEP precision across a reference benchmark of 4,000 – 60,000 m² under ASHRAE · CIBSE · NFPA 13/20 · DW144 · EN 12056, this canonical specification unifies spatial design, multidisciplinary clash resolution, and 5D cost certainty prior to site mobilization.
Architectural Layout, Structural Grid & Spatial Zoning
Structural Grid & Modular Alignment: Multi-tier corridor rack elevation zoning reserving dedicated horizontal planes for ductwork, chilled water, sprinklers, and HV/ELV separation.
Primary column grids, facade mullion subdivisions, and subterranean parking geometry are locked onto a unified datum—eliminating non-standard off-cuts and costly site framing adjustments.
Functional Area Program & Net-to-Gross Floor Plate Optimization
Spatial Program & Net-to-Gross Efficiency: Plantroom, chiller yard, substation, and riser shaft footprint validation ensuring equipment replacement pathways and coil pull-spaces.
Live parametric Revit area schedules track net usable/leasable floor area against vertical cores, MEP plantrooms, and envelope wall thickness at every design iteration.
Circulation Cores, Logistics Access & Life-Safety Egress
Vertical Cores, Logistics & Life-Safety Egress: Maintenance catwalks, ceiling access hatches (600×600 mm), and valve isolation clusters positioned safely outside sterile or VIP zones.
Travel distances, pressurized stair cores, ADA/accessible routing, and heavy service/loading dock swept-path geometry are validated against NFPA, EN, and local building regulations.
Site Utilities, Stormwater Drainage & Wet-Shaft Engineering
Subsurface Utilities, Drainage & Wet Shafts: True-gradient foul, grease-interceptor, and rainwater networks modeled per EN 12056 / IPC with cleanout access clearances.
Gravity stormwater and foul drainage stacks are modeled with true 1.5%–2.0% invert slopes, locking structural beam web penetrations and acoustic riser sleeves before rebar detailing.
Plumbing, Fire Suppression (NFPA / EN) & Hydronic Piping BIM
Domestic Plumbing, NFPA/EN Sprinkler & Hydronics: NFPA 13 / BS EN 12845 hydraulic sprinkler heads, seismic sway braces, and booster pump skids detailed to LOD 350/400.
Wet/dry sprinkler grids, fire hose cabinets, booster pump skids, and hydronic manifolds are spatially coordinated above ceiling plenums without compromising architectural clear heights.
HVAC Climatic Routing, Acoustic Control & Zero-Clash MEP
HVAC Routing, Acoustics & Zero-Clash Verification: Low-turbulence duct transitions, acoustic silencers, smoke-extract fans, and VRF refrigerant branch selectors modeled without static-pressure penalties.
Automated Navisworks and Solibri rule-sets enforce ±3 mm hard-clash tolerances and 25–50 mm insulation/maintenance clearance zones, closing 100% of BCF issues prior to tender issue.
Structural Steel / RC Framing & Seismic Performance Analysis
Structural Framing & Seismic Engineering: Consolidated multi-service trapeze frames engineered for seismic restraint and synchronized with slab BWIC cast-in inserts.
Inter-story seismic drift ratios, ductile steel moment/braced connections, foundation punching shear, and secondary facade subframes are signed off by our senior structural engineering partners.
Facade Envelope, Roof Assembly & Hygrothermal U-Value Detailing
Building Envelope & Hygrothermal Physics: Facade intake/exhaust louvers, linear slot diffusers along curtain-wall mullions, and roof acoustic screen integration.
2D/3D thermal-bridge condensation risk is audited per EN ISO 6946, pairing Class A1 mineral-wool insulation, vapor-permeable membranes, and slotted seismic facade brackets at 1:5 shop detail scale.
Georeferenced Site Plan & ISO 19650 Common Data Environment (CDE)
Georeferenced Masterplan & ISO 19650 CDE: Color-coded CIBSE/ASHRAE system worksets inside Revit & IFC4 enabling instant visual filtering per MEP subcontractor.
All discipline models share true survey coordinates (UTM / National Grid) and progress through ISO 19650 WIP → Shared → Published gates inside the Common Data Environment.
BIM & Construction Document Deliverables (.RVT / .IFC4 / .NWD / .DWG)
Native BIM & Construction Documentation Package: Native MEP Revit (.RVT), 1:50 Combined Services Drawings (CSD), 1:20 Plantroom Layouts & Sections, and BWIC Builder’s Work sheets.
Clients receive unlocked native MEP .RVT · Combined Services Drawings (CSD) · BWIC .DWG source files, plotted PDF/DWG construction sets, and signed zero-clash audit certificates.
5D Quantity Take-Off (BoQ), Studio Fee Band & Cost Benchmarks
5D Quantity Take-Off (BoQ) & Indicative Studio Fee: The indicative engineering & BIM fee band for this reference scope is $16,000 – $34,000 (for 8,000 m² complex MEP) (with indicative construction CAPEX benchmark at Protects High-Value MEP Budget (35%–50% of CAPEX)). Prevents abrupt site duct downsizing (which ruins acoustic NC ratings) and eliminates costly re-fabrication of sheet metal and switchgear.
DfMA Prefabrication, 40HC Export Packaging & Execution Pathways
DfMA Prefabrication & Export Execution Pathways: Ready for off-site modular corridor rack assembly and prefabricated pump-room skid manufacturing.
Clients may tender the open BIM package to any local contractor or leverage our integrated group factories (SerBuild steel structures, SerMimar İskele EN 12810 scaffolding, SerMimar Şömine hearths, and SerSourcing 40HC consolidation).
International Building Codes, Green Certification & Grant Readiness
International Codes, Sustainability & Compliance: ASHRAE, CIBSE, DW144, NFPA 13/20/72, IEC 60364 electromagnetic tray spacing, and HTM healthcare ventilation compliance.
Structured directly for LEED / BREEAM / RE2020 energy modeling, UK Building Safety Act Golden Thread compliance, Eurocode National Annexes, and institutional lender due diligence.
BIM, Masterplan & Facade Scope Calculator
- Federated .RVT / .NWD
- BCF Clash-Free Audit Report
- 5D Itemized BoQ (.XLSX)
- Full CD .DWG Set
Related Engineering Packages & Typologies
Explore complementary BIM levels, building typologies, and facade/DfMA specifications.
LOD 350 4-Discipline BIM Coordination
Construction-ready RIBA Stage 4 federated coordination modeling exact structural connections, MEP hangers, slab penetrations, and zero-clash ceiling plenums.
3D BIM Clash Detection & Resolution
Rule-based Navisworks & Solibri spatial auditing plus active engineering redesign to deliver signed zero-clash construction models.
Private Hospital & Surgical Medical Center BIM
High-acuity clinical architecture uniting sterile/soiled surgical segregation, ISO Class 5 laminar theatres, 7-system medical gas BIM, and I=1.5 seismic resilience.
Frequently Asked Engineering & Commercial Questions
Direct technical answers on deliverables, ISO 19650 workflows, revisions, and fee structures.
Do you produce Combined Services Drawings (CSD) and Structural/Builder’s Work Drawings (BWIC)?
When rerouting a duct to solve a clash, do you check air velocity and pressure-drop impact?
Do you enforce electromagnetic clearance between HV/LV power trays and ELV data trays?
Can you model hospital medical gas pipelines and cleanroom laminar-flow plenums?
What inputs do you need from MEP design consultants to build LOD 350/400 installation BIM?
Request a Scoped BIM, Masterplan or Facade Engineering Proposal
Share your site parcel, CAD sketches, or point-cloud survey directly with our founding architects and civil engineers. Receive an itemized LOD deliverables matrix and fixed milestone schedule within 24 hours.