SerMimar® Studio · Est. 2008 · ISO 19650 BIM & Architectural Engineering
SERMIMAR EST. 2008
UAE · KSA · QA INTERNATIONAL STANDARDS CORRIDOR

UAE & Saudi Arabia BIM, Hospitality Masterplanning & Facade Engineering Studio

Zero-jetlag GMT+3/+4 alignment with Riyadh, Jeddah, Dubai, Abu Dhabi, and Doha—delivering Saudi Building Code (SBC) masterplans, Dubai BIM Mandate models, and +50°C solar envelopes.

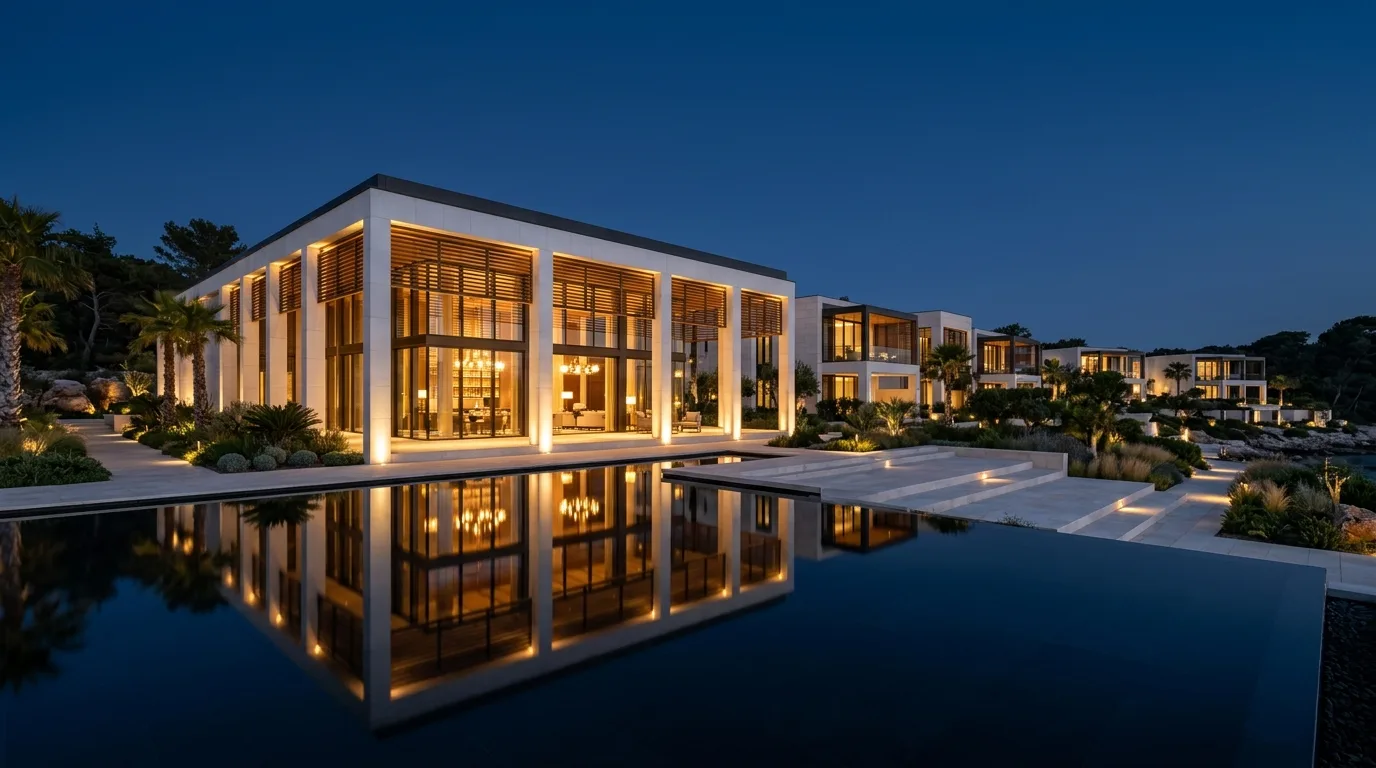
Luxury Gulf coastal resort and gated villa compound architectural masterplan for UAE and Saudi Arabia
Live Timezone Overlap 8 Hours Full-Day Sync (Riyadh GMT+3 = Istanbul GMT+3 · Dubai GMT+4)
Commercial Fee Advantage High-Capacity Senior BIM Pods Mobilized in 72 Hours for Fast-Track Giga/EPC Timelines
Governing Regional Codes Saudi Building Code (SBC 201–801) · Dubai Municipality BIM Circular · Civil Defence NFPA · Estidama / Mostadam
Primary Deliverables LOD 300 Consultant Sets + LOD 400 Contractor Shop Drawings (.RVT/.NWD/.DWG) + Villa/Resort Masterplans

Regional BIM Governance & Cross-Border Delivery

Across Saudi Arabia (Riyadh, Jeddah, Red Sea, Eastern Province), the United Arab Emirates (Dubai, Abu Dhabi, Ras Al Khaimah), and Qatar, developers and Tier-1 EPC contractors operate under aggressive fast-track schedules requiring high-headcount, engineer-governed LOD 300 Design and LOD 400 Shop Drawing & Coordination pods. Operating in the exact same GMT+3 timezone as Riyadh and Doha (and 1 hour from Dubai), SerMimar® functions as an immediate high-precision engineering desk.

We specialize in gated luxury villa compounds, 5-star coastal/desert hospitality resorts, industrial/logistics hubs, and extreme-climate (+52°C ambient, high UV, coastal salinity, sandstorm) curtain-wall and mashrabiya shading engineering.

Jurisdictional Code & Deliverable Alignment Matrix

GCC Engineering Domain Governing Gulf Authority / Code SerMimar® Studio Deliverable
BIM Mandate & CDE Dubai Municipality BIM Mandate & ISO 19650 Giga-Project EIRs Native Revit .RVT, Navisworks Zero-Clash .NWD & ACC/Aconex CDE Drops
Building & Life Safety Saudi Building Code (SBC 201/801) · UAE Fire & Life Safety Code · QCDD Pressurized Egress, Sprinklers, Civil Defence Fire-Compartment BIM
Extreme Desert Envelope SBC 601 Energy · Estidama Pearl · Mostadam · ASHRAE 90.1 Zone 0B/1B SHGC ≤ 0.24 Glazing, Parametric Mashrabiya Louvers & Thermal-Break BIM
Contractor Execution Main Contractor LOD 400 Shop Drawings & Builder’s Work (BWIC) 1:20 Coordinated RCPs, CSD Combined Services Drawings & Rebar/Steel Shop
Cost & Procurement POMI / CESMM4 / CSI MasterFormat BoQ + Turkish Export Supply 5D Itemized BoQ + Optional Direct Turkish Factory Supply via SerSourcing
01 · CORRIDOR CAPABILITY

Fast-Track LOD 400 Contractor BIM Pods

Dedicated multi-discipline BIM teams generating clash-free Combined Services Drawings (CSDs), Builder’s Work in Connection (BWIC), and RCP shop sheets for GCC main contractors.

02 · CORRIDOR CAPABILITY

Gated Villa Compounds & Resort Masterplans

Culturally attuned luxury Majlis/family privacy zoning, shaded microclimate sikkak courtyards, and coastal/desert 5-star hospitality architecture.

03 · CORRIDOR CAPABILITY

+52°C Solar Curtain-Wall & Mashrabiya Physics

Ladybug-optimized GRC/aluminum mashrabiya second skins, triple-silver Low-E IGUs, and sand/salinity-resistant marine hardware specifications.

04 · CORRIDOR CAPABILITY

Türkiye-to-GCC Turnkey Export Bridge

Seamless progression from SerMimar LOD 400 specs to Turkish stone, bespoke joinery, structural steel (SerBuild), hearths, and scaffolding shipped to Jeddah/Dammam/Jebel Ali.

INTERACTIVE ENGINEERING & FEE ENGINE

BIM, Masterplan & Facade Scope Calculator

Saudi Building Code (SBC) · Dubai BIM Mandate
m²
500 m² 10,000 m² 25,000 m² 60,000+ m²
Estimated Studio Engineering Fee Band $198,900 – $257,700 (€183,000 – €237,100)
Estimated Engineering Load 3090–3950 man-hours
Milestone Delivery Schedule 19–32 weeks
Est. BIM Views & CD Sheets ~232 sheets / models
Indicative Construction CAPEX Ref. $26,100,000 – $40,500,000
Included Native Deliverables
  • LOD 400 Fabrication .RVT/.IFC
  • Facade Thermal & Bracket Calcs
  • 40HC DfMA Assembly & CNC Schedules
  • 5D Master BoQ
Request Detailed Engineering & Cost Study via WhatsApp
CROSS-DISCIPLINE ARCHITECTURE

Explore complementary BIM levels, building typologies, and facade/DfMA specifications.

TECHNICAL & COMMERCIAL Q&A

Frequently Asked Engineering & Commercial Questions

Direct technical answers on deliverables, ISO 19650 workflows, revisions, and fee structures.

Do you support GCC Main Contractors with LOD 400 Shop Drawings, CSDs, and BWIC drawings?
Yes. A major share of our Gulf workload supports UAE and Saudi EPC contractors who receive LOD 300 consultant tender models and need rapid conversion into clash-free LOD 400 Combined Services Drawings (CSD), Builder’s Work Openings (BWIC), and fabrication spool sheets.
Are your designs compliant with the Saudi Building Code (SBC) and Civil Defence fire regulations?
Yes. Since SBC adopts an adapted IBC/NFPA framework alongside SBC 601/602 thermal energy mandates, our architectural, structural, and fire/MEP packages align directly with Saudi municipal (Balady) and Civil Defence criteria.
How do you engineer glass facades and roofs for +50°C Gulf summers and coastal humidity?
In ASHRAE Climate Zone 0B, unshaded glass overheats interiors and triggers interstitial condensation when humid 38°C coastal air meets chilled 21°C interior surfaces. We engineer outer vapor seals, thermally broken mullions, SHGC ≤ 0.23 solar glass, and parametric shading screens.
Are you familiar with CSI MasterFormat and POMI Bill of Quantities standards used in the Gulf?
Yes. Unlike European NRM/DIN projects, GCC tenders rely heavily on CSI MasterFormat (Divisions 01–48) and POMI measurement rules—both natively supported in our 5D BIM quantity schedules.
Can Riyadh or Dubai developers inspect factories in Istanbul/Gebze and consolidate materials?
Yes. Istanbul is a 3.5–4 hour direct flight from Riyadh, Jeddah, Doha, and Dubai, in the exact same GMT+3 timezone. Clients regularly review BIM models at our Maltepe HQ and audit factory production via our SerSourcing and SerBuild divisions.
SECTION 16 · DIRECT ENGINEERING PROPOSAL & WHATSAPP DESK

Request a Scoped BIM, Masterplan or Facade Engineering Proposal

Share your site parcel, CAD sketches, or point-cloud survey directly with our founding architects and civil engineers. Receive an itemized LOD deliverables matrix and fixed milestone schedule within 24 hours.