Architectural Solar Shading & Kinetic Louvers: Parametric Physics, Statics & Fees
Cutting peak cooling chiller loads by 22%–38% across Mediterranean, GCC, and European glass facades via solar-path-tuned aluminum aerofoils, perforated screens, and kinetic louvers.
Technical Parameters & Tolerance Matrix
| Engineering Parameter | Specification Benchmark |
|---|---|
| Target BIM Level & Governing Norm | Parametric Solar + LOD 400 Louver BIM · Rhino/Grasshopper Ladybug Radiation · EN 13659 Wind Resistance · Thermal-Break Outriggers |
| Reference Gross Scale | 1,000 – 25,000 m² Shading Envelope |
| Coordinated Disciplines | Parametric Solar Simulation (Ladybug) + Wind/Ice Load Statics + Rhino.Inside.Revit LOD 400 |
| Milestone Delivery Schedule | 3 – 5 Weeks |
| Indicative Studio Fee Band | $8,800 – $23,000 (for Solar Radiation Optimization + LOD 400 Louver Shop Set) |
| Native File Deliverables | Solar Radiation Gain Map + Parametric Fin/Louver Geometry + Outrigger Statics + CNC BOM |
Project & Engineering Scope Overview
Decorative louvers pasted identically onto North, East, South, and West elevations block valuable winter daylight on the North while failing against low-angle afternoon glare on the West. SerMimar runs hourly EPW climate solar-vector simulations to tune blade angles, perforation ratios, and outrigger statics.
Engineered to Parametric Solar + LOD 400 Louver BIM precision across a reference benchmark of 1,000 – 25,000 m² Shading Envelope under Rhino/Grasshopper Ladybug Radiation · EN 13659 Wind Resistance · Thermal-Break Outriggers, this canonical specification unifies spatial design, multidisciplinary clash resolution, and 5D cost certainty prior to site mobilization.
Architectural Layout, Structural Grid & Spatial Zoning
Structural Grid & Modular Alignment: Orientation-specific blade pitch and angle: horizontal overhangs on South elevations vs. vertical/angled aerofoil fins or kinetic tracking blades on East/West.
Primary column grids, facade mullion subdivisions, and subterranean parking geometry are locked onto a unified datum—eliminating non-standard off-cuts and costly site framing adjustments.
Functional Area Program & Net-to-Gross Floor Plate Optimization
Spatial Program & Net-to-Gross Efficiency: Corporate headquarters, GCC/Mediterranean resorts, educational campuses, hospitals, and sunlit airport/commercial concourses.
Live parametric Revit area schedules track net usable/leasable floor area against vertical cores, MEP plantrooms, and envelope wall thickness at every design iteration.
Circulation Cores, Logistics Access & Life-Safety Egress
Vertical Cores, Logistics & Life-Safety Egress: 550–650 mm walkable catwalk maintenance grilles integrated between curtain wall and outer sun-screen for window washing.
Travel distances, pressurized stair cores, ADA/accessible routing, and heavy service/loading dock swept-path geometry are validated against NFPA, EN, and local building regulations.
Site Utilities, Stormwater Drainage & Wet-Shaft Engineering
Subsurface Utilities, Drainage & Wet Shafts: Concealed 24V/230V linear actuator cabling, sun/wind anemometer weather stations, and BMS safety-retract logic for motorized kinetic louvers.
Gravity stormwater and foul drainage stacks are modeled with true 1.5%–2.0% invert slopes, locking structural beam web penetrations and acoustic riser sleeves before rebar detailing.
Plumbing, Fire Suppression (NFPA / EN) & Hydronic Piping BIM
Domestic Plumbing, NFPA/EN Sprinkler & Hydronics: Ensuring outer perforated/mashrabiya second-skin screens respect fire-brigade ladder access panels and smoke-vent free-area ratios.
Wet/dry sprinkler grids, fire hose cabinets, booster pump skids, and hydronic manifolds are spatially coordinated above ceiling plenums without compromising architectural clear heights.
HVAC Climatic Routing, Acoustic Control & Zero-Clash MEP
HVAC Routing, Acoustics & Zero-Clash Verification: Direct kWh/m² solar heat-gain reduction tables exported to the MEP engineer to downsize chillers, VRF condensers, and air ducts.
Automated Navisworks and Solibri rule-sets enforce ±3 mm hard-clash tolerances and 25–50 mm insulation/maintenance clearance zones, closing 100% of BCF issues prior to tender issue.
Structural Steel / RC Framing & Seismic Performance Analysis
Structural Framing & Seismic Engineering: Aerodynamic wind-flutter, vortex shedding, and winter ice-accretion statics on long-span 3.5 m–4.5 m aluminum aerofoils + thermally broken curtain-wall outrigger swords.
Inter-story seismic drift ratios, ductile steel moment/braced connections, foundation punching shear, and secondary facade subframes are signed off by our senior structural engineering partners.
Facade Envelope, Roof Assembly & Hygrothermal U-Value Detailing
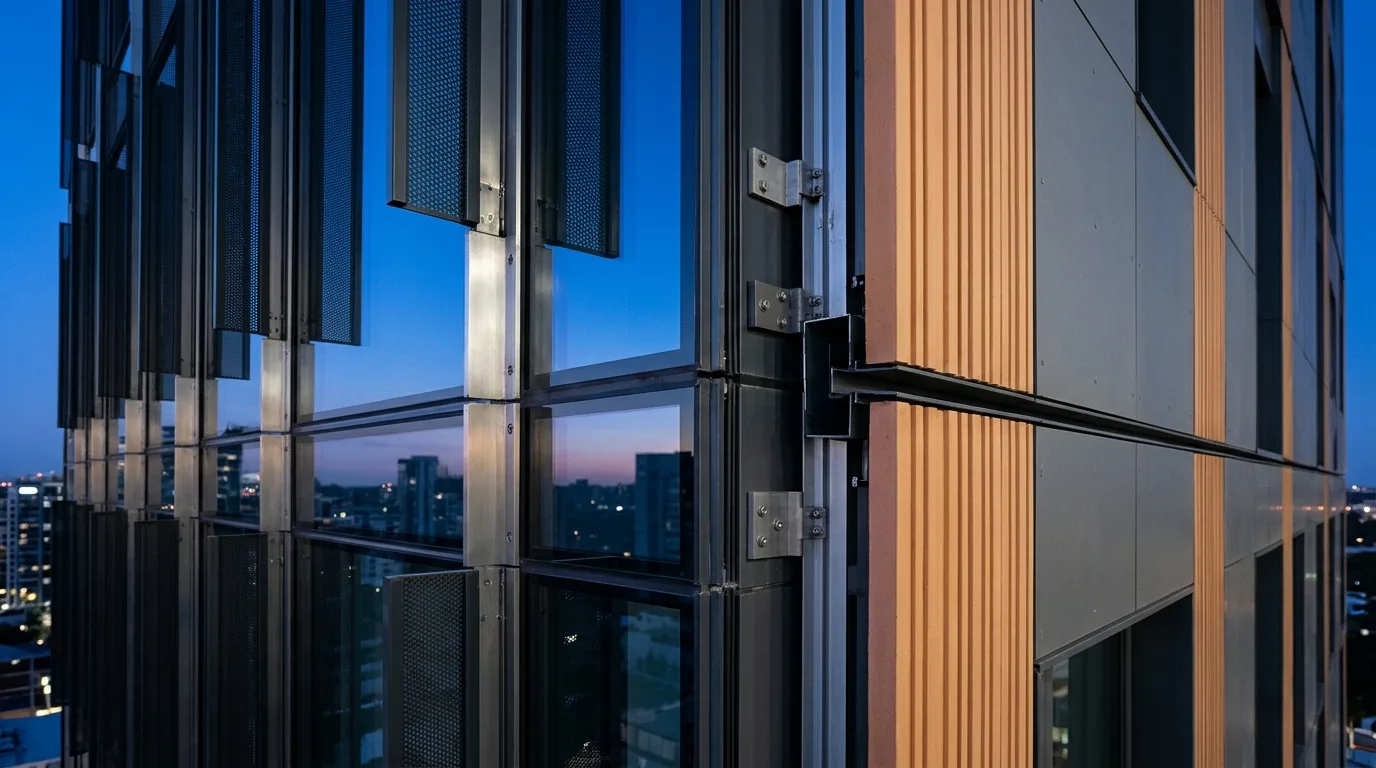
Building Envelope & Hygrothermal Physics: Isolating cantilevered steel/aluminum sunshade outrigger brackets with structural polyamide thermal pads so fins never conduct heat into mullions.
2D/3D thermal-bridge condensation risk is audited per EN ISO 6946, pairing Class A1 mineral-wool insulation, vapor-permeable membranes, and slotted seismic facade brackets at 1:5 shop detail scale.
Georeferenced Site Plan & ISO 19650 Common Data Environment (CDE)
Georeferenced Masterplan & ISO 19650 CDE: Rhino.Inside.Revit parametric workflow converting thousands of varied twisted/perforated panels into rationalized, repeatable CNC family types.
All discipline models share true survey coordinates (UTM / National Grid) and progress through ISO 19650 WIP → Shared → Published gates inside the Common Data Environment.
BIM & Construction Document Deliverables (.RVT / .IFC4 / .NWD / .DWG)
Native BIM & Construction Documentation Package: Annual Solar Insolation Report (kWh/m² Before/After), Rationalized LOD 400 Revit/Rhino Model, Outrigger Wind Statics, and CNC Turret-Punch/Extrusion Files.
Clients receive unlocked native Solar Radiation Gain Map + Parametric Fin/Louver Geometry + Outrigger Statics + CNC BOM source files, plotted PDF/DWG construction sets, and signed zero-clash audit certificates.
5D Quantity Take-Off (BoQ), Studio Fee Band & Cost Benchmarks
5D Quantity Take-Off (BoQ) & Indicative Studio Fee: The indicative engineering & BIM fee band for this reference scope is $8,800 – $23,000 (for Solar Radiation Optimization + LOD 400 Louver Shop Set) (with indicative construction CAPEX benchmark at Cuts Peak Chiller Tonnage by 22%–38% in High-Solar Climates). Geometry rationalization—clustering 1,400 "unique" parametric panels into 8 standardized CNC die/punch modules—slashes fabrication cost by 45% while preserving the exact architectural visual wave.
DfMA Prefabrication, 40HC Export Packaging & Execution Pathways
DfMA Prefabrication & Export Execution Pathways: Pre-assembled modular cassette frames and custom extruded aluminum aerofoil blades.
Clients may tender the open BIM package to any local contractor or leverage our integrated group factories (SerBuild steel structures, SerMimar İskele EN 12810 scaffolding, SerMimar Şömine hearths, and SerSourcing 40HC consolidation).
International Building Codes, Green Certification & Grant Readiness
International Codes, Sustainability & Compliance: EN 13659 Shutters & External Venetian Blinds Wind Resistance, EN 14501 Solar & Visual Comfort, Eurocode 9 Aluminum Structures (EN 1999), and Estidama/LEED.
Structured directly for LEED / BREEAM / RE2020 energy modeling, UK Building Safety Act Golden Thread compliance, Eurocode National Annexes, and institutional lender due diligence.
BIM, Masterplan & Facade Scope Calculator
- LOD 400 Fabrication .RVT/.IFC
- Facade Thermal & Bracket Calcs
- 40HC DfMA Assembly & CNC Schedules
- 5D Master BoQ
Related Engineering Packages & Typologies
Explore complementary BIM levels, building typologies, and facade/DfMA specifications.
Unitized & Stick Aluminum Curtain-Wall Engineering
System-agnostic aluminum-glass curtain-wall engineering delivering mullion inertia statics, pressure-equalized gasket junctions, EI120 spandrel firestops, and CNC cut-lists.
Corporate Headquarters & Class-A Office Plaza
High-efficiency Class-A office floor plates balancing structural daylight depths, unitized curtain-wall solar physics, and clash-free VRF/chilled-beam plenums.
GCC (UAE, Saudi Arabia & Qatar) — LOD 400 BIM & Masterplans
Dubai Municipality BIM Mandate, Saudi Building Code (SBC), Estidama/Mostadam green building, Vision 2030 hospitality/villa masterplans, and LOD 400 contractor shop-drawing pods.
Frequently Asked Engineering & Commercial Questions
Direct technical answers on deliverables, ISO 19650 workflows, revisions, and fee structures.
Why do horizontal louvers work on South facades while East and West facades require vertical or kinetic fins?
How do you attach heavy external sunshades onto a glass curtain wall without creating thermal bridges or leaks?
How do you stop wind whistling (vortex resonance) through perforated aluminum facades and louvers?
What is "parametric geometry rationalization" and how does it save half the facade budget?
What happens to motorized kinetic louvers during desert sandstorms or 120 km/h winter gales?
Request a Scoped BIM, Masterplan or Facade Engineering Proposal
Share your site parcel, CAD sketches, or point-cloud survey directly with our founding architects and civil engineers. Receive an itemized LOD deliverables matrix and fixed milestone schedule within 24 hours.