Corporate Headquarters & Office Plaza Design: Core Efficiency, Facade & Fees
High-efficiency Class-A office floor plates balancing structural daylight depths, unitized curtain-wall solar physics, and clash-free VRF/chilled-beam plenums.
Technical Parameters & Tolerance Matrix
| Engineering Parameter | Specification Benchmark |
|---|---|
| Target BIM Level & Governing Norm | Masterplan + LOD 350/400 Class-A Office · LEED Gold / WELL · EN 13830 Curtain Wall · ISO 19650 · BCO Guide |
| Reference Gross Scale | 5,000 – 30,000 m² Corporate HQ |
| Coordinated Disciplines | Class-A Office Architecture + Post-Tensioned/Steel Structure + Curtain Wall + MEP |
| Milestone Delivery Schedule | 5 – 8 Weeks |
| Indicative Studio Fee Band | $34,000 – $68,000 (for 12,000 m² Corporate HQ BIM) |
| Native File Deliverables | Core & Shell + Fit-Out BIM (.RVT/.IFC4) + Curtain-Wall Details + 5D BoQ |
Project & Engineering Scope Overview
Corporate headquarters and institutional Class-A office plazas live or die on two ratios: net-to-gross floor plate efficiency (target ≥81%–84%) and daylight lease-span depth (9.0 m – 13.5 m from core to glass). SerMimar engineers prestige headquarters with integrated facade and MEP BIM certainty.
Engineered to Masterplan + LOD 350/400 Class-A Office precision across a reference benchmark of 5,000 – 30,000 m² Corporate HQ under LEED Gold / WELL · EN 13830 Curtain Wall · ISO 19650 · BCO Guide, this canonical specification unifies spatial design, multidisciplinary clash resolution, and 5D cost certainty prior to site mobilization.
Architectural Layout, Structural Grid & Spatial Zoning
Structural Grid & Modular Alignment: 9.0 m × 9.0 m or 9.0 m × 12.0 m column-free office lease spans synchronized with 1.50 m curtain-wall mullion and partition modules.
Primary column grids, facade mullion subdivisions, and subterranean parking geometry are locked onto a unified datum—eliminating non-standard off-cuts and costly site framing adjustments.
Functional Area Program & Net-to-Gross Floor Plate Optimization
Spatial Program & Net-to-Gross Efficiency: Column-free open-plan & executive floors + double-height reception atrium + 250-seat town-hall auditorium + subterranean EV parking.
Live parametric Revit area schedules track net usable/leasable floor area against vertical cores, MEP plantrooms, and envelope wall thickness at every design iteration.
Circulation Cores, Logistics Access & Life-Safety Egress
Vertical Cores, Logistics & Life-Safety Egress: Destination-dispatch elevator banking traffic analysis (<28s average wait), pressurized twin scissor/escape stairs, and VIP executive cores.
Travel distances, pressurized stair cores, ADA/accessible routing, and heavy service/loading dock swept-path geometry are validated against NFPA, EN, and local building regulations.
Site Utilities, Stormwater Drainage & Wet-Shaft Engineering
Subsurface Utilities, Drainage & Wet Shafts: 150 mm raised access floor plenums for underfloor power/data busbars plus modular wet pantry/restroom stacks.
Gravity stormwater and foul drainage stacks are modeled with true 1.5%–2.0% invert slopes, locking structural beam web penetrations and acoustic riser sleeves before rebar detailing.
Plumbing, Fire Suppression (NFPA / EN) & Hydronic Piping BIM
Domestic Plumbing, NFPA/EN Sprinkler & Hydronics: Concealed flush-plate ceiling sprinklers aligned strictly to 600×600 mm acoustic baffle/metal ceiling grids and greywater harvesting.
Wet/dry sprinkler grids, fire hose cabinets, booster pump skids, and hydronic manifolds are spatially coordinated above ceiling plenums without compromising architectural clear heights.
HVAC Climatic Routing, Acoustic Control & Zero-Clash MEP
HVAC Routing, Acoustics & Zero-Clash Verification: 4-pipe fan-coil / active chilled-beam and DOAS fresh-air ductwork maintaining ≥2.95 m finished clear office ceiling heights.
Automated Navisworks and Solibri rule-sets enforce ±3 mm hard-clash tolerances and 25–50 mm insulation/maintenance clearance zones, closing 100% of BCF issues prior to tender issue.
Structural Steel / RC Framing & Seismic Performance Analysis
Structural Framing & Seismic Engineering: Post-tensioned flat slabs or composite cellular steel beams (castellated MEP web openings) reducing floor-to-floor structural depth.
Inter-story seismic drift ratios, ductile steel moment/braced connections, foundation punching shear, and secondary facade subframes are signed off by our senior structural engineering partners.
Facade Envelope, Roof Assembly & Hygrothermal U-Value Detailing
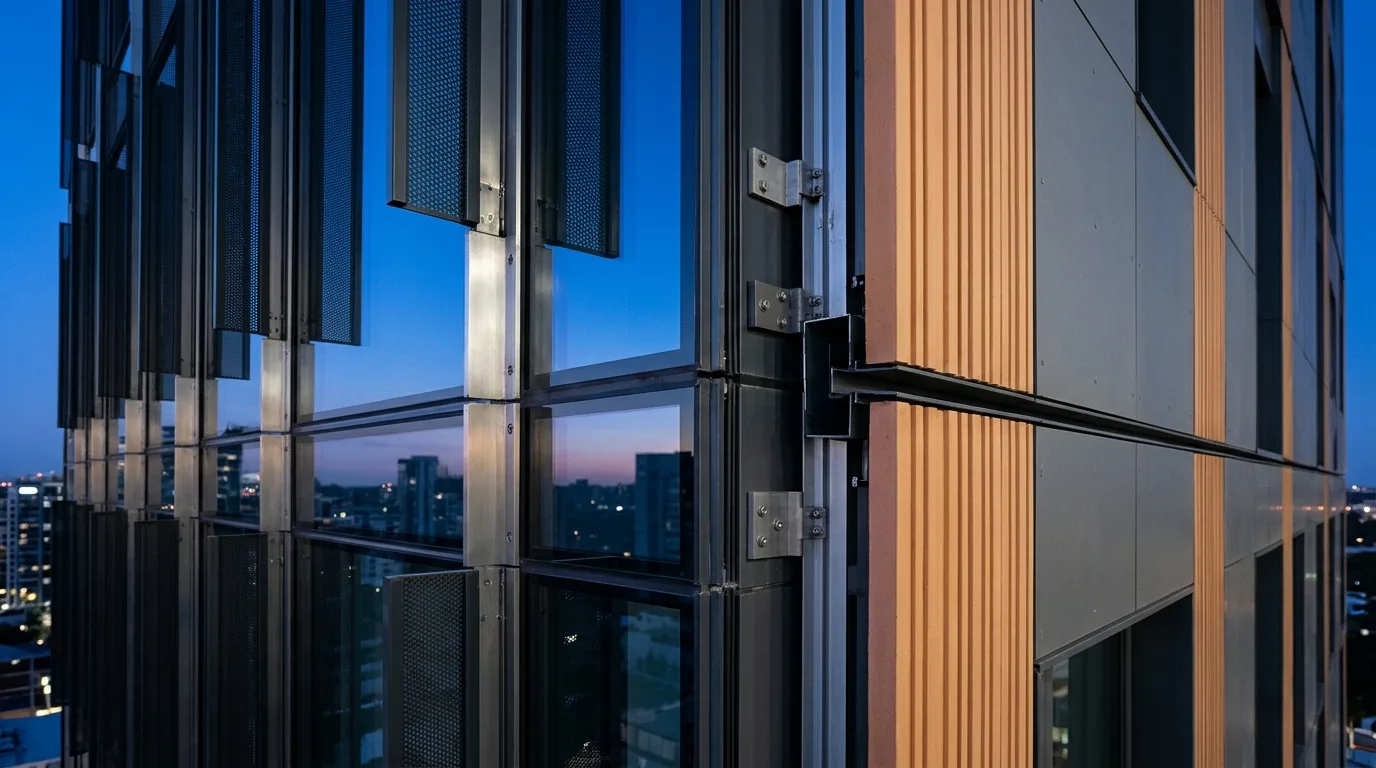
Building Envelope & Hygrothermal Physics: Unitized triple/double-silver low-E curtain wall (SHGC ≤ 0.28, Ucw ≤ 1.1 W/m²K) with external solar shading fins and EI120 spandrel firestops.
2D/3D thermal-bridge condensation risk is audited per EN ISO 6946, pairing Class A1 mineral-wool insulation, vapor-permeable membranes, and slotted seismic facade brackets at 1:5 shop detail scale.
Georeferenced Site Plan & ISO 19650 Common Data Environment (CDE)
Georeferenced Masterplan & ISO 19650 CDE: Core & Shell vs. Cat-A / Cat-B tenant fit-out model federation managed via ISO 19650 Revit worksets.
All discipline models share true survey coordinates (UTM / National Grid) and progress through ISO 19650 WIP → Shared → Published gates inside the Common Data Environment.
BIM & Construction Document Deliverables (.RVT / .IFC4 / .NWD / .DWG)
Native BIM & Construction Documentation Package: Masterplan & Core-Shell Permit Set, LOD 350/400 4-Discipline BIM (.RVT/.IFC4), Curtain-Wall System Details, Acoustic/Fire Schedules, and 5D BoQ.
Clients receive unlocked native Core & Shell + Fit-Out BIM (.RVT/.IFC4) + Curtain-Wall Details + 5D BoQ source files, plotted PDF/DWG construction sets, and signed zero-clash audit certificates.
5D Quantity Take-Off (BoQ), Studio Fee Band & Cost Benchmarks
5D Quantity Take-Off (BoQ) & Indicative Studio Fee: The indicative engineering & BIM fee band for this reference scope is $34,000 – $68,000 (for 12,000 m² Corporate HQ BIM) (with indicative construction CAPEX benchmark at $14.5M – $22.5M Indicative Core, Shell & MEP Ref.). Synchronizing every partition, ceiling tile, and sprinkler head to a strict 1.50 m mullion module cuts Cat-A/Cat-B fit-out waste by 14%.
DfMA Prefabrication, 40HC Export Packaging & Execution Pathways
DfMA Prefabrication & Export Execution Pathways: Unitized factory-glazed facade cassettes hoisted directly off delivery trucks without external perimeter scaffolding delays.
Clients may tender the open BIM package to any local contractor or leverage our integrated group factories (SerBuild steel structures, SerMimar İskele EN 12810 scaffolding, SerMimar Şömine hearths, and SerSourcing 40HC consolidation).
International Building Codes, Green Certification & Grant Readiness
International Codes, Sustainability & Compliance: British Council for Offices (BCO) Guide, LEED v4.1 Gold/Platinum, WELL Building Standard, EN 13830, and NFPA 101.
Structured directly for LEED / BREEAM / RE2020 energy modeling, UK Building Safety Act Golden Thread compliance, Eurocode National Annexes, and institutional lender due diligence.
BIM, Masterplan & Facade Scope Calculator
- Federated .RVT / .NWD
- BCF Clash-Free Audit Report
- 5D Itemized BoQ (.XLSX)
- Full CD .DWG Set
Related Engineering Packages & Typologies
Explore complementary BIM levels, building typologies, and facade/DfMA specifications.
Unitized & Stick Aluminum Curtain-Wall Engineering
System-agnostic aluminum-glass curtain-wall engineering delivering mullion inertia statics, pressure-equalized gasket junctions, EI120 spandrel firestops, and CNC cut-lists.
MEP & HVAC Spatial BIM Coordination
Precision 3D spatial routing of HVAC ducts, chilled-water headers, medical gases, fire sprinklers, and HV/LV cable ladders for complex buildings.
Mixed-Use Commercial Podium & Residential/Office
High-yield mixed-use engineering reconciling wide retail podium spans, residential/office upper grids, isolated F&B exhaust risers, and separated parking/entrances.
Frequently Asked Engineering & Commercial Questions
Direct technical answers on deliverables, ISO 19650 workflows, revisions, and fee structures.
Why is the 1.50 m planning grid standard in Class-A corporate office architecture?
What floor-to-floor height is required to achieve a 3.00 m net clear ceiling in modern offices?
How do you prevent overheating and glare on fully glazed headquarters facades?
Do you separate Core & Shell BIM models from interior Cat-B fit-out packages?
Are subterranean parking ramps, EV charger load balancing, and generator rooms included?
Request a Scoped BIM, Masterplan or Facade Engineering Proposal
Share your site parcel, CAD sketches, or point-cloud survey directly with our founding architects and civil engineers. Receive an itemized LOD deliverables matrix and fixed milestone schedule within 24 hours.