SerMimar® Studio · Est. 2008 · ISO 19650 BIM & Architectural Engineering
SERMIMAR EST. 2008
FR · BE · NL · LU INTERNATIONAL STANDARDS CORRIDOR

France & Benelux BIM & Envelope Engineering (PRO / DCE / EXE · RE2020 · DTU)

Supporting French, Belgian, Dutch, and Luxembourgish architects, bureaux d’études (BET), and contractors across PRO/DCE tender documentation and Cellule de Synthèse EXE BIM.

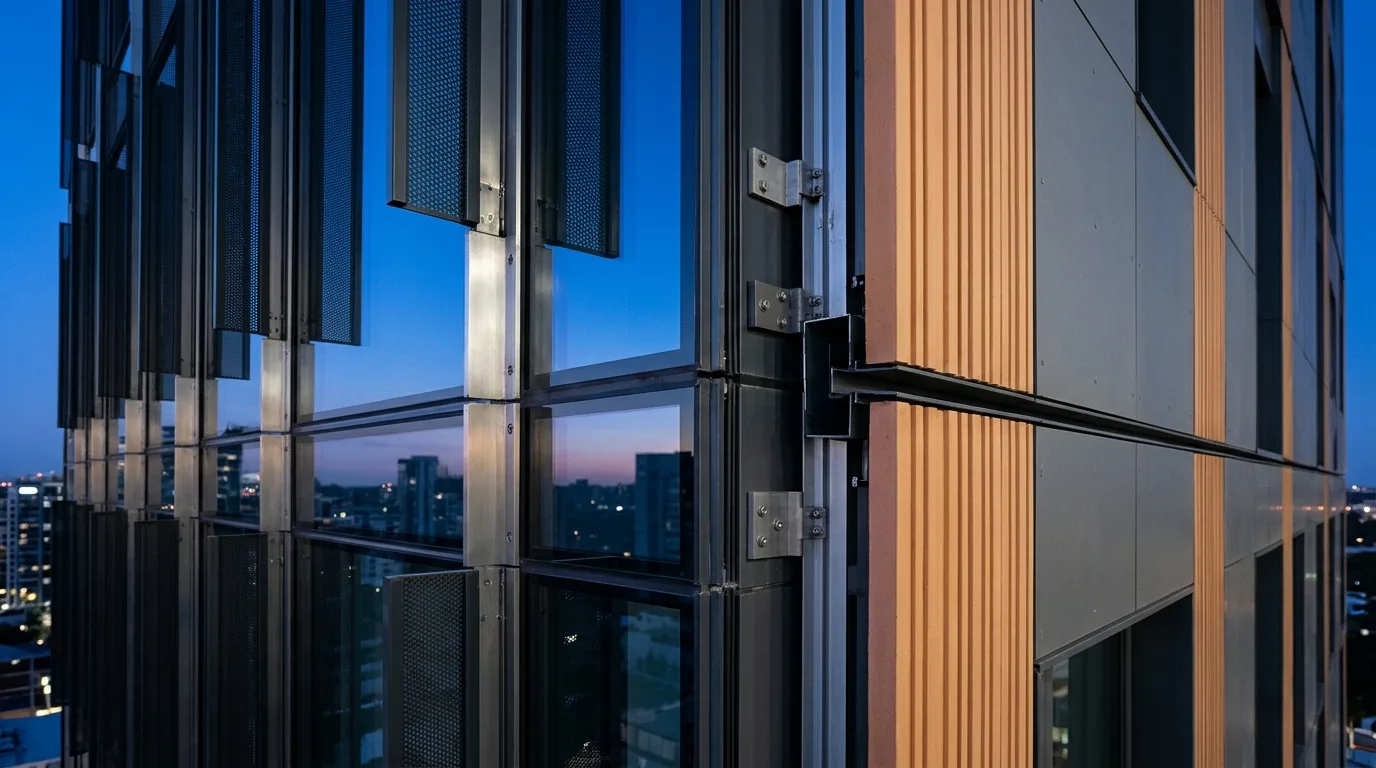
Low-carbon RE2020 ventilated facade and OpenBIM synthesis model for France and Benelux markets
Live Timezone Overlap 7+ Hours Daily Sync with Paris, Lyon, Brussels, Amsterdam & Luxembourg
Commercial Fee Advantage 44% – 56% Cost Advantage for PRO/DCE & Synthèse Technique EXE Packages
Governing Regional Codes Loi MOP (PRO / DCE / EXE) · RE2020 · NF DTU · Eurocodes AN · CSTB · Dutch Bbl (Bouwbesluit)
Primary Deliverables Plans PRO/DCE + Synthèse EXE (.RVT/.IFC4) + Carnet de Détails DTU + DPGF Quantities

Regional BIM Governance & Cross-Border Delivery

Construction across France, Belgium, the Netherlands, and Luxembourg combines unique statutory stage gates—most notably French PRO / DCE tender dossiers and contractor-led Cellule de Synthèse (Phase EXE) spatial coordination—alongside stringent third-party technical inspection by Bureaux de Contrôle (Socotec, Apave, Bureau Veritas, SECO). SerMimar® delivers rigorous BIM models built to pass technical control smoothly.

From RE2020 bio-sourced/low-carbon facade assemblies and NF DTU 31.4 / 41.2 / 33.1 envelope rules to Dutch Bbl (formerly Bouwbesluit) & NLSfB OpenBIM protocols, our multidisciplinary team integrates seamlessly into Francophone and Benelux workflows.

Jurisdictional Code & Deliverable Alignment Matrix

Francophone / Benelux Scope Governing Standard (FR / BE / NL) SerMimar® Studio Deliverable
Architectural & Tender Stages Loi MOP Phases APS · APD · PRO · DCE Complete DCE Drawings, CCTP Technical Inputs & DPGF BoQ
Contractor Spatial Synthesis Cellule de Synthèse Technique & Architecturale (EXE) Clash-Free LOD 350/400 EXE Synthesis BIM + Plans de Réservation
Low-Carbon & Thermal Code French RE2020 (Bbio, Cep, Ic_construction) · Belgian PEB · Dutch BENG EN ISO 10211 Ponts Thermiques (Ψ) + Low-Carbon Dry DfMA Specs
Envelope & Facade Rules NF DTU 33.1 (Façades Rideaux) · CSTB Cahiers (Bardage Rapporté) 1:5 DTU/CSTB Compliant Waterproof & Ventilated Rainscreen Details
Benelux OpenBIM Standards Belgian Cuneco / TOTEM · Dutch BIM Basis ILS & NLSfB Certified IFC4 Models Compliant with BIM Basis ILS Property Rules
01 · CORRIDOR CAPABILITY

Cellule de Synthèse (Phase EXE)

Dedicated spatial synthesis resolving HVAC, plumbing, electrical, and structural clashes—issuing clean Plans de Synthèse and Plans de Réservation Maçonnerie.

02 · CORRIDOR CAPABILITY

PRO / DCE & DPGF Tender Packages

High-precision architectural and structural PRO/DCE packages with automated Revit extraction of Décomposition du Prix Global et Forfaitaire (DPGF) quantities.

03 · CORRIDOR CAPABILITY

RE2020 & CSTB Ventilated Facades

Dry-assembled low-embodied-carbon Light-Gauge Steel and Class A1 fiber-cement/terracotta bardage rapporté engineered for Bureau de Contrôle sign-off.

04 · CORRIDOR CAPABILITY

Dutch BIM Basis ILS & Belgian PEB

Clean NLSfB-classified OpenBIM IFC4 deliverables for Netherlands and Flanders/Wallonia contractors, industrial logistics parks, and modular housing.

INTERACTIVE ENGINEERING & FEE ENGINE

BIM, Masterplan & Facade Scope Calculator

EN 1990–1999 Eurocodes · HOAI LP 2–5 · IFC4
m²
500 m² 10,000 m² 25,000 m² 60,000+ m²
Estimated Studio Engineering Fee Band $53,000 – $68,700 (€48,800 – €63,200)
Estimated Engineering Load 785–1000 man-hours
Milestone Delivery Schedule 5–8 weeks
Est. BIM Views & CD Sheets ~70 sheets / models
Indicative Construction CAPEX Ref. $6,825,000 – $10,075,000
Included Native Deliverables
  • LOD 400 Fabrication .RVT/.IFC
  • Facade Thermal & Bracket Calcs
  • 40HC DfMA Assembly & CNC Schedules
  • 5D Master BoQ
Request Detailed Engineering & Cost Study via WhatsApp
CROSS-DISCIPLINE ARCHITECTURE

Explore complementary BIM levels, building typologies, and facade/DfMA specifications.

TECHNICAL & COMMERCIAL Q&A

Frequently Asked Engineering & Commercial Questions

Direct technical answers on deliverables, ISO 19650 workflows, revisions, and fee structures.

Can you act as the BIM production engine for French Cellule de Synthèse (Phase EXE)?
Yes. During Phase EXE, French trade contractors (lots techniques CVC, plomberie, CFO/CFA, gros œuvre) must synthesize all shop models before pouring concrete. We run weekly Navisworks/BCF synthesis cycles and issue signed-off Plans de Réservation.
Are your facade and waterproofing details aligned with French NF DTU and CSTB rules?
Yes. French Bureaux de Contrôle (Socotec, Apave, Veritas) reject non-standard details lacking DTU or Avis Technique backing; we detail curtain walls per NF DTU 33.1 and ventilated rainscreens per CSTB Cahiers de Prescriptions Techniques.
How do your Light-Gauge Steel and dry facade packages support French RE2020 carbon caps (Ic_construction)?
RE2020 strictly penalizes heavy cast-in-situ concrete carbon intensity over a 50-year LCA. Lightweight recycled steel framing, dry screed floors, and bio-based/mineral-wool ventilated envelopes drastically lower embodied carbon scores.
Do you follow the Dutch "BIM Basis ILS" (Information Delivery Specification) for Netherlands projects?
Yes. Every IFC model delivered to Dutch partners adheres strictly to BIM Basis ILS rules: consistent local origin, correct IfcEntity mapping, load-bearing/external booleans, fire rating, and 4-digit NL-SfB codes.
Do your group brands already export certified construction systems into the Francophone market?
Yes—our official sibling platform SerMimar® İskele (sermimariskele.com) operates natively in French and exports EN 12810 scaffolding across Francophone markets alongside SerBuild steel structures.
SECTION 16 · DIRECT ENGINEERING PROPOSAL & WHATSAPP DESK

Request a Scoped BIM, Masterplan or Facade Engineering Proposal

Share your site parcel, CAD sketches, or point-cloud survey directly with our founding architects and civil engineers. Receive an itemized LOD deliverables matrix and fixed milestone schedule within 24 hours.