SerMimar® Studio · Est. 2008 · ISO 19650 BIM & Architectural Engineering
SERMIMAR EST. 2008
SERMIMAR® ENGINEERING CLUSTER HUB · ISO 19650

ISO 19650 3D BIM Coordination, Digital Twin & Clash Detection Services

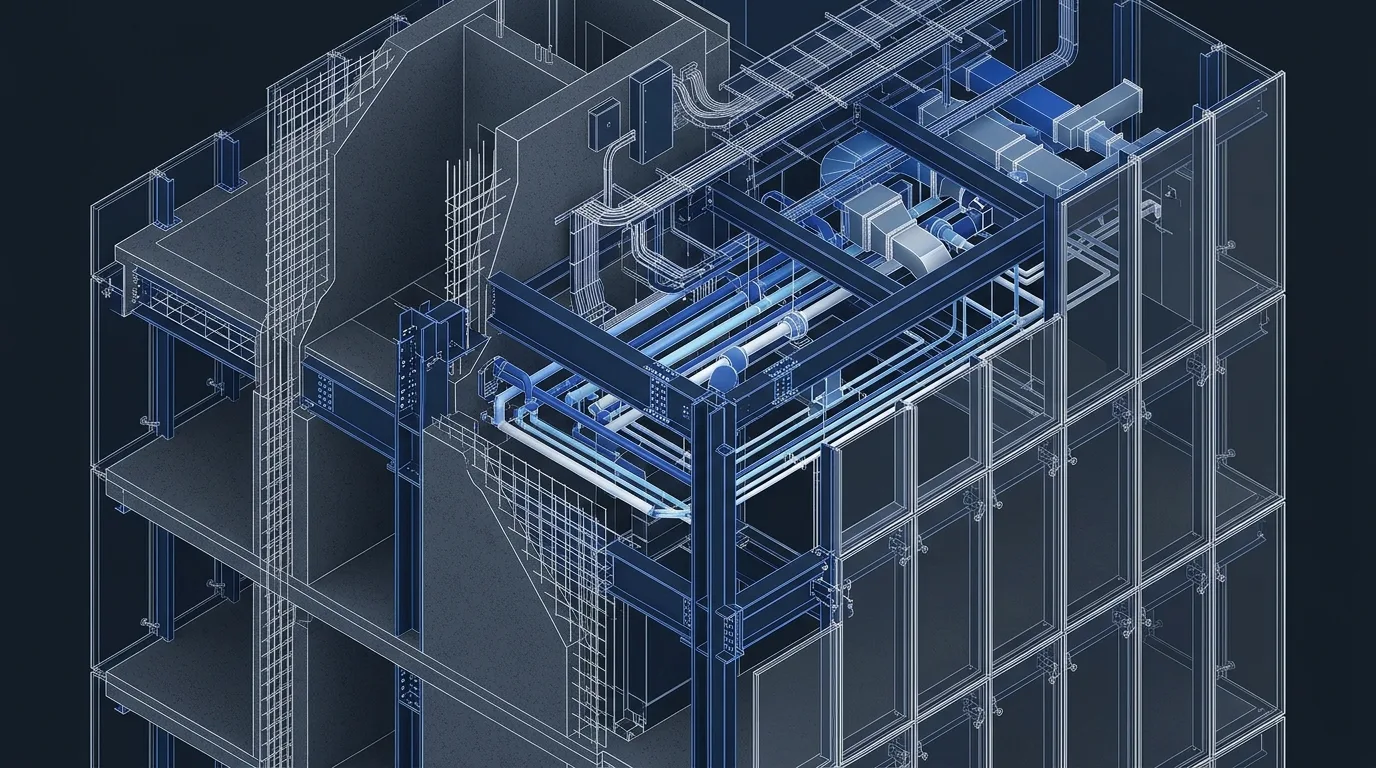
Eliminate expensive site rework before mobilization. Federated Architectural, Structural, Mechanical, and Electrical BIM engineering from LOD 300 design development to LOD 400 shop fabrication.

INTERACTIVE ENGINEERING & FEE ENGINE

BIM, Masterplan & Facade Scope Calculator

UK ISO 19650 · RIBA Stages 2–5 · Part B/L
m²
500 m² 10,000 m² 25,000 m² 60,000+ m²
Estimated Studio Engineering Fee Band $59,700 – $77,300 (€54,900 – €71,100)
Estimated Engineering Load 935–1195 man-hours
Milestone Delivery Schedule 6–10 weeks
Est. BIM Views & CD Sheets ~81 sheets / models
Indicative Construction CAPEX Ref. $9,600,000 – $14,800,000
Included Native Deliverables
  • Federated .RVT / .NWD
  • BCF Clash-Free Audit Report
  • 5D Itemized BoQ (.XLSX)
  • Full CD .DWG Set
Request Detailed Engineering & Cost Study via WhatsApp
CROSS-DISCIPLINE ARCHITECTURE

Explore complementary BIM levels, building typologies, and facade/DfMA specifications.

TECHNICAL & COMMERCIAL Q&A

Frequently Asked Engineering & Commercial Questions

Direct technical answers on deliverables, ISO 19650 workflows, revisions, and fee structures.

What clash tolerance thresholds do you enforce in Navisworks and Solibri?
We run hard, soft/clearance, and 4D workflow clash matrices down to ±3 mm on structural steel/curtain-wall anchors and 25–50 mm insulation/access envelopes around pressurized MEP ducts and gravity drainage slopes.
Can you work directly inside our firm’s Autodesk Construction Cloud (ACC / BIM 360) environment?
Yes. Our engineers connect directly to client-hosted ACC, BIMcollab, Trimble Connect, Dalux, or Procore CDEs using your ISO 19650 container naming and weekly BCF coordination cycles.
What is the difference between architectural drafting outsourcing and engineer-led BIM coordination?
Drafting converters simply trace 2D lines into 3D without resolving structural beam depths, seismic drift joints, or HVAC static pressure drops. Our BIM pods are supervised by licensed architects and civil engineers who solve the engineering root cause of every clash.
Do you create parametric Revit families for building product manufacturers?
Yes. We author lightweight, LOD 300/400 parametric .RFA libraries with clean lookup tables, IFC property sets, and thermal/photometric metadata for international facade, HVAC, and architectural product manufacturers.
How accurate are 5D BIM Quantity Take-Offs (BoQ) extracted from your LOD 350/400 models?
Because every wall layer, rebar/steel tonnage group, duct fitting, and facade mullion carries standardized Keynote/Uniclass/OmniClass codes, automated 5D schedules achieve ±2–3% material quantity accuracy prior to tender.
SECTION 16 · DIRECT ENGINEERING PROPOSAL & WHATSAPP DESK

Request a Scoped BIM, Masterplan or Facade Engineering Proposal

Share your site parcel, CAD sketches, or point-cloud survey directly with our founding architects and civil engineers. Receive an itemized LOD deliverables matrix and fixed milestone schedule within 24 hours.