SerMimar® Studio · Est. 2008 · ISO 19650 BIM & Architectural Engineering
SERMIMAR EST. 2008
UK · IE INTERNATIONAL STANDARDS CORRIDOR

UK & Ireland BIM & Architectural Engineering Partner (ISO 19650 · RIBA Stages 2–5)

Seamless GMT+3 overlap with London, Manchester, Birmingham, and Dublin studios—delivering UK BIM Framework models, Building Safety Act Gateway 2/3 Golden Thread packs, and CWCT non-combustible facade packages.

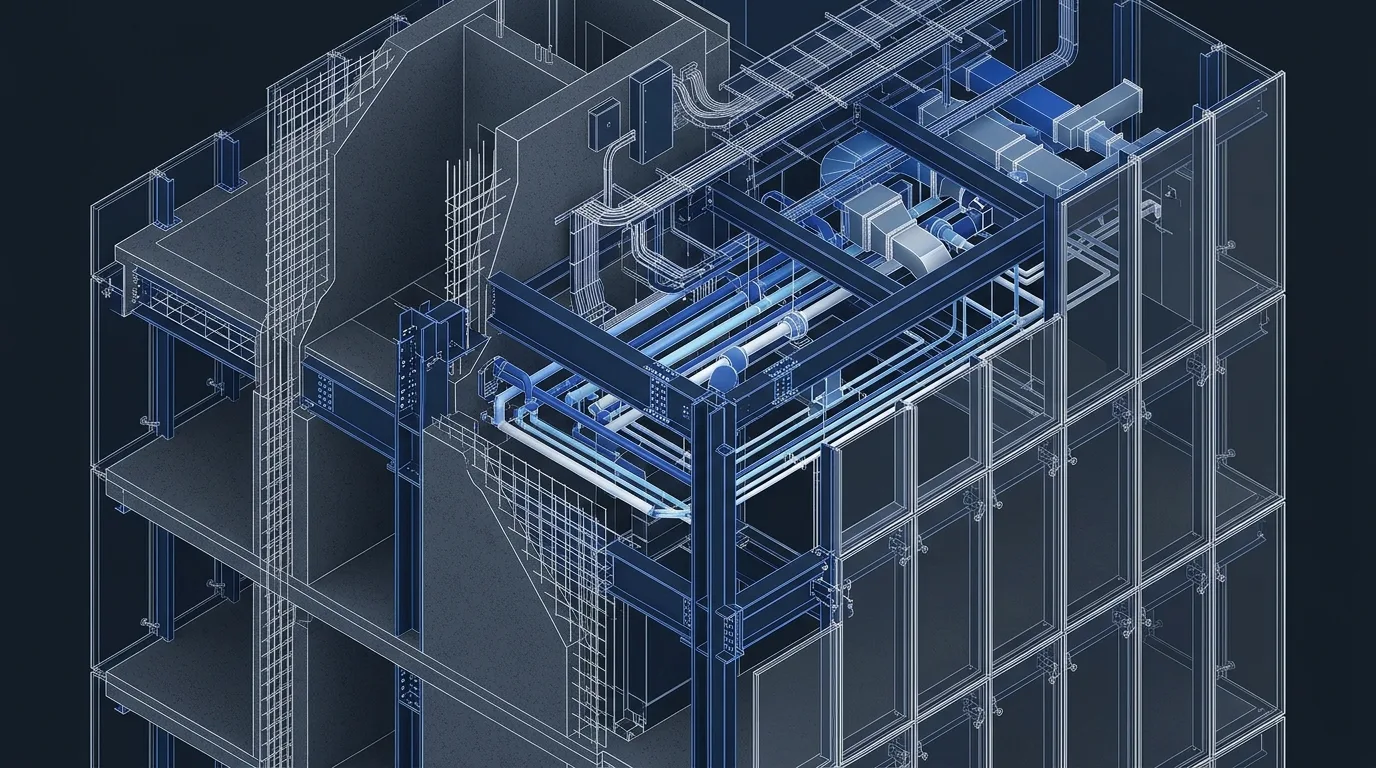
UK ISO 19650 federated Revit BIM model aligned with RIBA Plan of Work Stages 3, 4 and 5
Live Timezone Overlap 6+ Hours Daily Live Overlap (London GMT / BST vs. Istanbul GMT+3)
Commercial Fee Advantage 42% – 55% Cost Advantage vs. Onshore London Senior BIM Pods
Governing Regional Codes BS EN ISO 19650 UK NA · RIBA Stages 2–5 · Approved Doc B/L/M · CWCT · Uniclass 2015
Primary Deliverables Revit .RVT + IFC4 + Uniclass COBie + Navisworks BCF + Stage 4/5 Tender & Construction Sets

Regional BIM Governance & Cross-Border Delivery

Architectural practices, Design & Build main contractors, and modular developers across the United Kingdom and Ireland face acute senior Revit/Tekla talent shortages alongside stringent new statutory obligations under the UK Building Safety Act (Higher-Risk Buildings Gateway 2 & Gateway 3). SerMimar® operates as an engineering-led Istanbul extension pod—combining 18+ years of multidisciplinary governance with real manufacturing intelligence.

Every federated model we author strictly follows the BS EN ISO 19650-2 UK National Annex naming convention, Uniclass 2015 classification (`Pr_`, `Ss_`, `EF_`), RIBA Plan of Work Stages 2 through 5 deliverables matrices, and CWCT / Approved Document B Class A1/A2-s1,d0 non-combustible envelope rules.

Jurisdictional Code & Deliverable Alignment Matrix

RIBA / UK Framework Domain Governing UK / Irish Standard SerMimar® Studio Deliverable
Information Management BS EN ISO 19650-1/2 UK National Annex BEP, TIDP/MIDP, CDE Suitability Codes (S0–S4, A1–A4)
Classification & Handover Uniclass 2015 & BS 1192-4 COBie Validated 18-sheet COBie .XLSX + Asset Parameter Mapping
Fire & Building Safety Act Approved Document B / BS 9991 / BS 9999 / HRB Gateways Golden Thread Digital Twin + Class A1/A2 Cavity Barrier BIM
Thermal & Envelope Physics Approved Document L (Part L) & CWCT Sequence B EN ISO 10211 Ψ-Value FEM Reports + Curtain Wall/Rainscreen BIM
Cost & Measurement RICS NRM1 / NRM2 Elemental & Work Sections 5D BIM Quantity Schedules Mapped to NRM2 Work Packages
01 · CORRIDOR CAPABILITY

RIBA Stage 3, 4 & 5 Production Pods

White-label NDA architectural & MEP technical design (Stage 4) and fabrication shop packages (Stage 5) inside your exact Revit template and titleblocks.

02 · CORRIDOR CAPABILITY

Higher-Risk Buildings (HRB) Golden Thread

Traceable change-controlled BIM models and non-combustible facade junction packs built to satisfy Building Safety Regulator Gateway 2 prior-to-start audits.

03 · CORRIDOR CAPABILITY

CWCT Curtain Wall & A1 Rainscreen BIM

System-agnostic stick/unitized glazing and Class A1 fiber-cement/terracotta rainscreen engineering including BS 8414 intumescent cavity barriers.

04 · CORRIDOR CAPABILITY

UK Modular MMC Category 1 & 2 Export

BOPAS-aligned volumetric and 2D panelized light-gauge steel DfMA packages engineered around 40HC container logistics from Türkiye to UK ports (Felixstowe/Tilbury).

INTERACTIVE ENGINEERING & FEE ENGINE

BIM, Masterplan & Facade Scope Calculator

UK ISO 19650 · RIBA Stages 2–5 · Part B/L
m²
500 m² 10,000 m² 25,000 m² 60,000+ m²
Estimated Studio Engineering Fee Band $63,400 – $82,100 (€58,300 – €75,500)
Estimated Engineering Load 995–1270 man-hours
Milestone Delivery Schedule 7–11 weeks
Est. BIM Views & CD Sheets ~86 sheets / models
Indicative Construction CAPEX Ref. $10,200,000 – $15,725,000
Included Native Deliverables
  • Federated .RVT / .NWD
  • BCF Clash-Free Audit Report
  • 5D Itemized BoQ (.XLSX)
  • Full CD .DWG Set
Request Detailed Engineering & Cost Study via WhatsApp
CROSS-DISCIPLINE ARCHITECTURE

Explore complementary BIM levels, building typologies, and facade/DfMA specifications.

TECHNICAL & COMMERCIAL Q&A

Frequently Asked Engineering & Commercial Questions

Direct technical answers on deliverables, ISO 19650 workflows, revisions, and fee structures.

Are your Revit models structured to the UK National Annex of BS EN ISO 19650-2?
Yes. All container naming fields (Project-Originator-Volume-Level-Type-Role-Classification-Number), suitability status codes (S0 WIP through S4 Stage Approval and A1–A4 Published), and Uniclass 2015 parameters are natively embedded.
Can you work directly inside our UK practice’s Autodesk Construction Cloud (ACC / BIM 360) hub under NDA?
Yes. Over 70% of our UK & Ireland collaborations run directly inside the client’s ACC, Asite, Viewpoint, or Dalux CDE under strict white-label bilateral NDAs.
Do you provide EN ISO 10211 Psi-value (Ψ) thermal-bridge calculations for UK Part L SAP/SBEM compliance?
Yes. Replacing punitive government default Ψ-values with our project-specific finite-element EN ISO 10211 calculations routinely unlocks Part L compliance without expensive specification bloat.
How do you handle RICS NRM2 measurement formatting on 5D BIM quantity take-offs?
Our Revit schedules map model elements to RICS NRM1 (Order of Cost Estimating) and NRM2 (Detailed Measurement for Building Works) so UK Quantity Surveyors (PQS) price packages effortlessly.
Can we couple UK BIM engineering with Turkish MMC modular steel or facade supply?
Yes. With the UK-Türkiye Free Trade Agreement and 8–12 day sea transit to UK ports, many developers pair our LOD 400 DfMA engineering with SerBuild steel structures and SerSourcing container consolidation.
SECTION 16 · DIRECT ENGINEERING PROPOSAL & WHATSAPP DESK

Request a Scoped BIM, Masterplan or Facade Engineering Proposal

Share your site parcel, CAD sketches, or point-cloud survey directly with our founding architects and civil engineers. Receive an itemized LOD deliverables matrix and fixed milestone schedule within 24 hours.