SerMimar® Studio · Est. 2008 · ISO 19650 BIM & Architectural Engineering
SERMIMAR EST. 2008
SERMIMAR® ENGINEERING CLUSTER HUB · ISO 19650

Architectural Masterplanning & Large-Scale Typology Engineering

High-yield site planning, topography-driven infrastructure grading, and multidisciplinary building design engineered simultaneously for spatial prestige and construction CAPEX efficiency.

INTERACTIVE ENGINEERING & FEE ENGINE

BIM, Masterplan & Facade Scope Calculator

EN 1990–1999 Eurocodes · HOAI LP 2–5 · IFC4
m²
500 m² 10,000 m² 25,000 m² 60,000+ m²
Estimated Studio Engineering Fee Band $81,100 – $105,000 (€74,600 – €96,600)
Estimated Engineering Load 1200–1530 man-hours
Milestone Delivery Schedule 8–13 weeks
Est. BIM Views & CD Sheets ~107 sheets / models
Indicative Construction CAPEX Ref. $12,600,000 – $18,600,000
Included Native Deliverables
  • Federated .RVT / .NWD
  • BCF Clash-Free Audit Report
  • 5D Itemized BoQ (.XLSX)
  • Full CD .DWG Set
Request Detailed Engineering & Cost Study via WhatsApp
CROSS-DISCIPLINE ARCHITECTURE

Explore complementary BIM levels, building typologies, and facade/DfMA specifications.

TECHNICAL & COMMERCIAL Q&A

Frequently Asked Engineering & Commercial Questions

Direct technical answers on deliverables, ISO 19650 workflows, revisions, and fee structures.

How do you maximize sellable or leasable net area (NLA) during masterplanning?
We pair solar/wind microclimate orientation and earthwork cut-and-fill balancing with structural grid standardization—reducing subterranean parking dead-zones, core ratios, and redundant road asphalt by 12–18%.
Which asset classes does SerMimar specialize in at the masterplan scale?
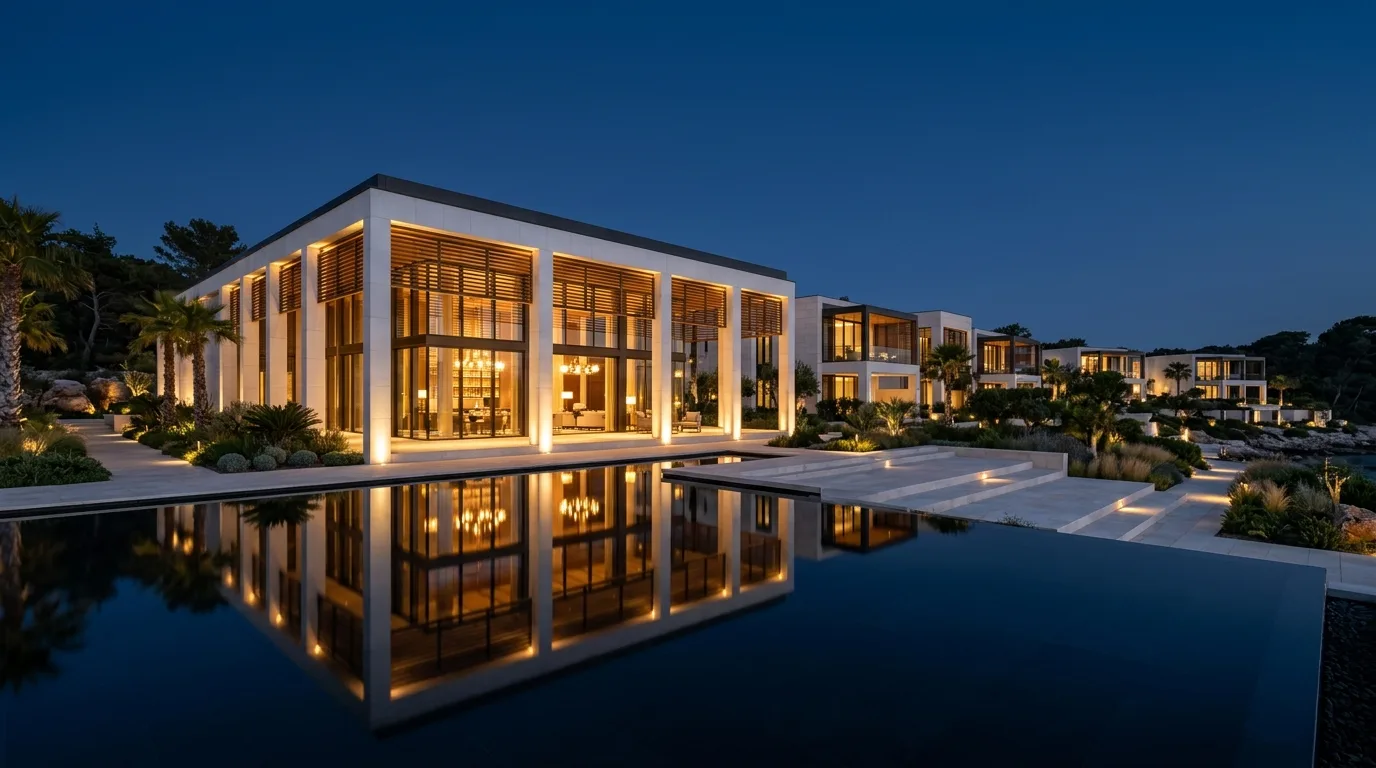
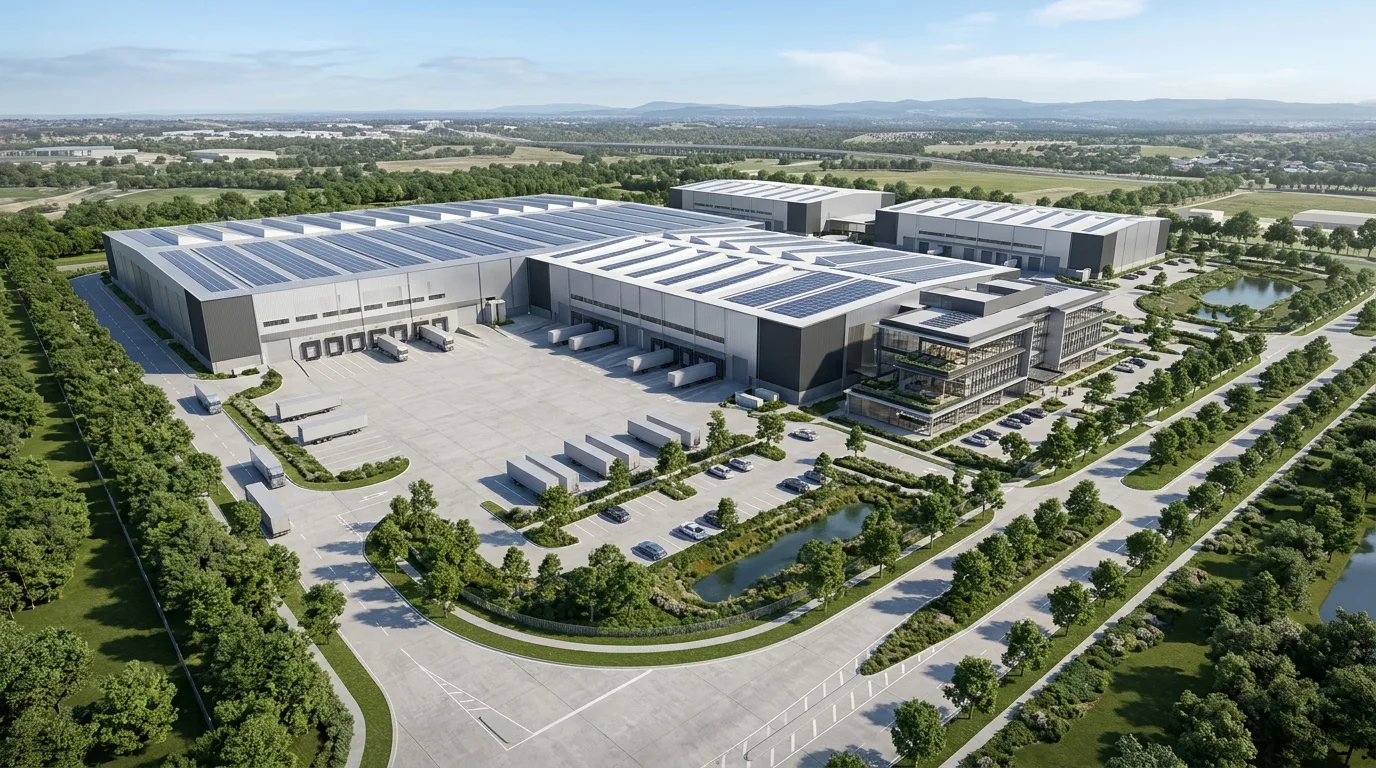
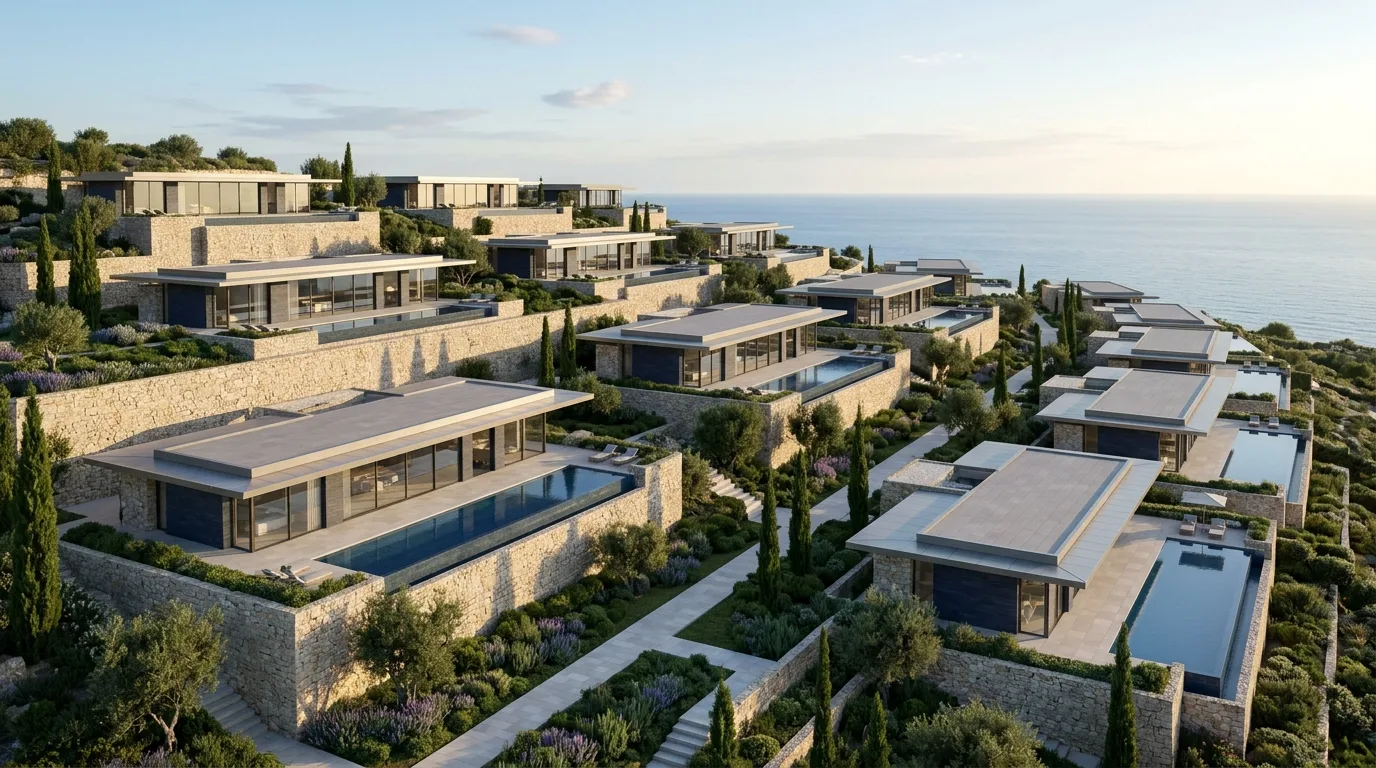
We focus on gated villa and residential compounds, 5-star coastal and mountain resorts, industrial manufacturing campuses, A-class high-bay logistics warehouses, cold-storage agro hubs, hospitals, and corporate headquarters.
Do your masterplan packages include infrastructure, grading, and utility corridor engineering?
Yes. Every masterplan coordinates road turning radii (including 16.5 m articulated Euro-trailers for industrial hubs), stormwater retention, fire-hydrant loops, transformer substations, and phased construction logistics.
Can a masterplan be engineered for phased CAPEX construction?
Yes. We structure residential compounds and industrial parks into self-contained infrastructure phases so Phase 1 generates operational cash flow while Phase 2 builds out without disrupting occupied zones.
How do you collaborate with local Architects-of-Record (AoR) outside Türkiye?
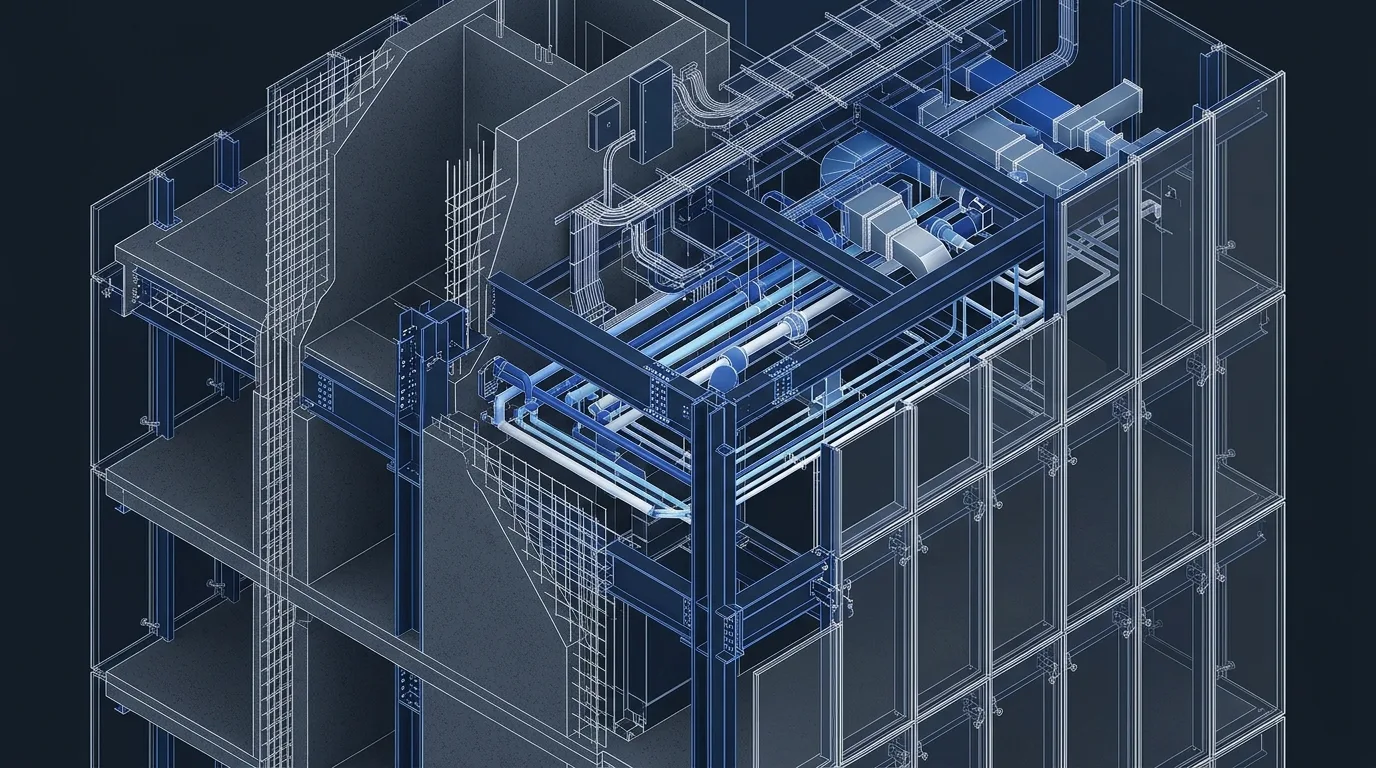
SerMimar authors the complete masterplan, 3D BIM digital twin, facade engineering, and tender package up to RIBA Stage 4 / AIA CD, handing clean native files to your local AoR for statutory municipal submission.
SECTION 16 · DIRECT ENGINEERING PROPOSAL & WHATSAPP DESK

Request a Scoped BIM, Masterplan or Facade Engineering Proposal

Share your site parcel, CAD sketches, or point-cloud survey directly with our founding architects and civil engineers. Receive an itemized LOD deliverables matrix and fixed milestone schedule within 24 hours.