Cold-Chain Storage & Food Processing Facility Design: Vapor Box, MEP & Fees
Zero-thermal-bridge box-in-box PIR envelope detailing, sub-slab frost-heave heating, NH3/CO2 refrigeration BIM, and BRCGS hygienic zoning.
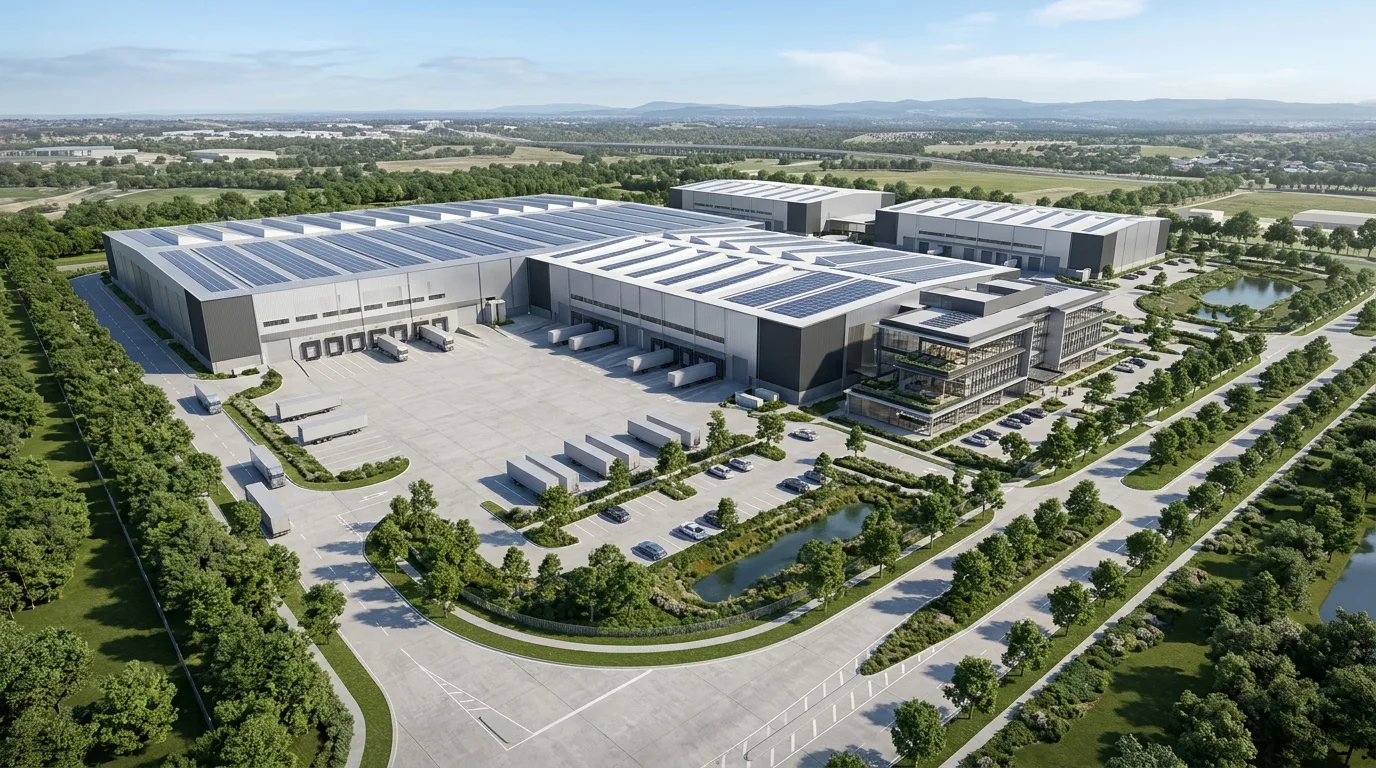
Technical Parameters & Tolerance Matrix
| Engineering Parameter | Specification Benchmark |
|---|---|
| Target BIM Level & Governing Norm | Masterplan + LOD 350/400 Cold Chain · HACCP / BRCGS / IFS · Sub-Slab Frost Heave Protection · TKDK/IPARD Ready |
| Reference Gross Scale | 3,000 – 15,000 m² (-25°C / +4°C / CA) |
| Coordinated Disciplines | BRCGS Architecture + Steel Structure + Cold Envelope + Refrigeration MEP |
| Milestone Delivery Schedule | 4 – 6 Weeks |
| Indicative Studio Fee Band | $18,500 – $36,000 (for 6,000 m² Multi-Temp Cold Facility) |
| Native File Deliverables | Hygienic Masterplan + Vapor/PIR Envelope BIM + Ammonia/CO2 MEP + 5D BoQ |
Project & Engineering Scope Overview
A single 5 mm vapor-barrier breach or uninsulated column base in a -25°C frozen warehouse draws relentless moisture—causing ice buildup, panel delamination, sub-slab soil frost heave, and runaway electricity bills. SerMimar engineers continuous "box-within-a-box" cold-chain facilities and hygienic BRCGS food plants.
Engineered to Masterplan + LOD 350/400 Cold Chain precision across a reference benchmark of 3,000 – 15,000 m² (-25°C / +4°C / CA) under HACCP / BRCGS / IFS · Sub-Slab Frost Heave Protection · TKDK/IPARD Ready, this canonical specification unifies spatial design, multidisciplinary clash resolution, and 5D cost certainty prior to site mobilization.
Architectural Layout, Structural Grid & Spatial Zoning
Structural Grid & Modular Alignment: External structural steel skeleton supporting internal suspended PIR insulated ceiling panels—eliminating structural steel penetrations through the cold vapor envelope.
Primary column grids, facade mullion subdivisions, and subterranean parking geometry are locked onto a unified datum—eliminating non-standard off-cuts and costly site framing adjustments.
Functional Area Program & Net-to-Gross Floor Plate Optimization
Spatial Program & Net-to-Gross Efficiency: Segregated dirty/raw intake → washing/processing → -35°C blast shock tunnels → -25°C frozen halls / +2°C CA rooms → +8°C refrigerated ante-chamber docks.
Live parametric Revit area schedules track net usable/leasable floor area against vertical cores, MEP plantrooms, and envelope wall thickness at every design iteration.
Circulation Cores, Logistics Access & Life-Safety Egress
Vertical Cores, Logistics & Life-Safety Egress: High-speed bi-parting freezer doors, airlocks/dehumidified vestibules preventing fogging/icing, and hygienic coved epoxy curbs.
Travel distances, pressurized stair cores, ADA/accessible routing, and heavy service/loading dock swept-path geometry are validated against NFPA, EN, and local building regulations.
Site Utilities, Stormwater Drainage & Wet-Shaft Engineering
Subsurface Utilities, Drainage & Wet Shafts: Sub-floor glycol heating loops or ventilated under-slab plenums preventing subsoil freezing and catastrophic floor slab heaving below -25°C chambers.
Gravity stormwater and foul drainage stacks are modeled with true 1.5%–2.0% invert slopes, locking structural beam web penetrations and acoustic riser sleeves before rebar detailing.
Plumbing, Fire Suppression (NFPA / EN) & Hydronic Piping BIM
Domestic Plumbing, NFPA/EN Sprinkler & Hydronics: Stainless-steel AISI 316 hygienic gully drains in processing halls plus dry-pendent / pre-action double-interlock freezer sprinklers.
Wet/dry sprinkler grids, fire hose cabinets, booster pump skids, and hydronic manifolds are spatially coordinated above ceiling plenums without compromising architectural clear heights.
HVAC Climatic Routing, Acoustic Control & Zero-Clash MEP
HVAC Routing, Acoustics & Zero-Clash Verification: Industrial NH3 (Ammonia) / transcritical CO2 / Freon evaporator coils, hot-gas defrost condensate pans, and roof pipe-bridge BIM.
Automated Navisworks and Solibri rule-sets enforce ±3 mm hard-clash tolerances and 25–50 mm insulation/maintenance clearance zones, closing 100% of BCF issues prior to tender issue.
Structural Steel / RC Framing & Seismic Performance Analysis
Structural Framing & Seismic Engineering: High-density polyurethane load-bearing thermal break blocks (Purenit / high-MPa PIR) beneath internal racking and column bases.
Inter-story seismic drift ratios, ductile steel moment/braced connections, foundation punching shear, and secondary facade subframes are signed off by our senior structural engineering partners.
Facade Envelope, Roof Assembly & Hygrothermal U-Value Detailing
Building Envelope & Hygrothermal Physics: 150 mm – 220 mm labyrinth-joint PIR cold-store panels with continuous warm-side aluminum-foil vapor seals and stepped dock pits.
2D/3D thermal-bridge condensation risk is audited per EN ISO 6946, pairing Class A1 mineral-wool insulation, vapor-permeable membranes, and slotted seismic facade brackets at 1:5 shop detail scale.
Georeferenced Site Plan & ISO 19650 Common Data Environment (CDE)
Georeferenced Masterplan & ISO 19650 CDE: Complete color-coded HACCP hygiene zone & positive-pressure airflow cascade maps generated directly from Revit.
All discipline models share true survey coordinates (UTM / National Grid) and progress through ISO 19650 WIP → Shared → Published gates inside the Common Data Environment.
BIM & Construction Document Deliverables (.RVT / .IFC4 / .NWD / .DWG)
Native BIM & Construction Documentation Package: Masterplan & HACCP Flow Plans, 4-Discipline LOD 350 BIM, 1:5 Vapor/Frost Thermal-Break Details, Refrigeration BIM, and Grant-Ready 5D BoQ.
Clients receive unlocked native Hygienic Masterplan + Vapor/PIR Envelope BIM + Ammonia/CO2 MEP + 5D BoQ source files, plotted PDF/DWG construction sets, and signed zero-clash audit certificates.
5D Quantity Take-Off (BoQ), Studio Fee Band & Cost Benchmarks
5D Quantity Take-Off (BoQ) & Indicative Studio Fee: The indicative engineering & BIM fee band for this reference scope is $18,500 – $36,000 (for 6,000 m² Multi-Temp Cold Facility) (with indicative construction CAPEX benchmark at $5.5M – $9.8M Indicative Cold-Chain Facility Ref.). Unbroken box-in-box vapor & thermal detailing cuts 24/7 compressor electricity consumption by 16%–22% over facility life.
DfMA Prefabrication, 40HC Export Packaging & Execution Pathways
DfMA Prefabrication & Export Execution Pathways: Exact panel cut-lists and steel frame schedules synchronized for rapid factory supply.
Clients may tender the open BIM package to any local contractor or leverage our integrated group factories (SerBuild steel structures, SerMimar İskele EN 12810 scaffolding, SerMimar Şömine hearths, and SerSourcing 40HC consolidation).
International Building Codes, Green Certification & Grant Readiness
International Codes, Sustainability & Compliance: BRCGS / IFS / HACCP food safety, ASHRAE Refrigeration Handbook, IIAR ammonia safety, and EU IPARD / TKDK grant technical specs.
Structured directly for LEED / BREEAM / RE2020 energy modeling, UK Building Safety Act Golden Thread compliance, Eurocode National Annexes, and institutional lender due diligence.
BIM, Masterplan & Facade Scope Calculator
- LOD 400 Fabrication .RVT/.IFC
- Facade Thermal & Bracket Calcs
- 40HC DfMA Assembly & CNC Schedules
- 5D Master BoQ
Related Engineering Packages & Typologies
Explore complementary BIM levels, building typologies, and facade/DfMA specifications.
25,000 m² A-Class Logistics & Distribution Hub
Pallet-yield driven A-class warehouse engineering coordinating 12–16 m clear racking heights, ESFR K25 sprinklers, and cross-dock truck courts.
Industrial Standing-Seam Roof & Sandwich Panel Engineering
Eliminating the #1 plague of factories and warehouses—leaking screw-hole roofs—through thermal-sliding standing seam, TPO akustik decks, FM wind-uplift zoning, and clamp-on PV.
Thermal-Bridge (Ψ/χ) & Hygrothermal Envelope Analysis
Finite-element isotherm modeling eliminating cantilevered balcony, parapet, and window-jamb condensation risks for DACH, UK, Nordic, and luxury envelope compliance.
Frequently Asked Engineering & Commercial Questions
Direct technical answers on deliverables, ISO 19650 workflows, revisions, and fee structures.
How do you stop the ground beneath a -25°C freezer warehouse from freezing and cracking the floor slab?
Why should the structural steel frame sit outside the insulated PIR cold-room envelope?
Are your cold-storage designs compliant with BRCGS, IFS, and EU export food audits?
Can this project package be used directly for TKDK / IPARD rural-industrial grant applications?
How are fire sprinklers engineered inside sub-zero -25°C chambers without pipes freezing?
Request a Scoped BIM, Masterplan or Facade Engineering Proposal
Share your site parcel, CAD sketches, or point-cloud survey directly with our founding architects and civil engineers. Receive an itemized LOD deliverables matrix and fixed milestone schedule within 24 hours.