1. Why Ambiguous "3D BIM" Contracts Trigger Site Claims
Across international construction contracts in the UK, Europe, the Gulf, and North America, few phrases cause more expensive disputes than writing "Contractor or Consultant shall deliver a full 3D BIM model" without a binding Level of Development (LOD) matrix. When a developer assumes they are purchasing a clash-free, construction-ready model, while the consultant prices and delivers a schematic massing model lacking duct insulation, structural gusset plates, and facade anchorage brackets, the gap surfaces months later on site as concrete coring, delayed ceiling closures, and six-figure variation orders.
Originally formalized by the AIA G202 / BIMForum Specification and harmonized under ISO 19650 Level of Information Need (LOIN), LOD defines both graphical precision (LOd) and non-graphical parameter reliability (LOi) at specific project milestones. Understanding the exact engineering boundary between LOD 300, LOD 350, and LOD 400 allows project sponsors to buy precision where physical risk is high—without paying for unnecessary nut-and-bolt modeling where catalog products suffice.
2. LOD 300: Specific Assemblies & Statutory Permit Certainty
At LOD 300 (aligned with RIBA Stage 3/4 transition, German HOAI LP 3/4, and US Design Development / early CD), every building element is modeled as a specific system, object, or assembly accurate in terms of quantity, size, shape, location, and orientation. Unlike LOD 200 placeholder zones, an LOD 300 wall knows its exact 240 mm multi-layer build-up, acoustic rating (e.g., Rw 52 dB), and fire resistance (EI90); an LOD 300 structural beam represents an exact HEB 300 section at its true top-of-steel elevation.
Where LOD 300 Excels—and Where It Stops
LOD 300 is the ideal deliverable for municipal building permits, institutional investment sign-off, architectural room schedules, and baseline 5D elemental cost estimates. However, LOD 300 intentionally omits inter-system connection hardware and secondary support zones: pipe hangers, ductwork 40 mm elastomeric insulation wraps, steel connection end-plates, concrete rebar congestion, and curtain-wall dead-load brackets are absent. Running automated clash detection on a pure LOD 300 model catches major beam-through-duct blunders, but misses 35% to 45% of real-world field collisions caused by flanges, hangers, and access clearances.
3. LOD 350: The Multidisciplinary Coordination Sweet Spot
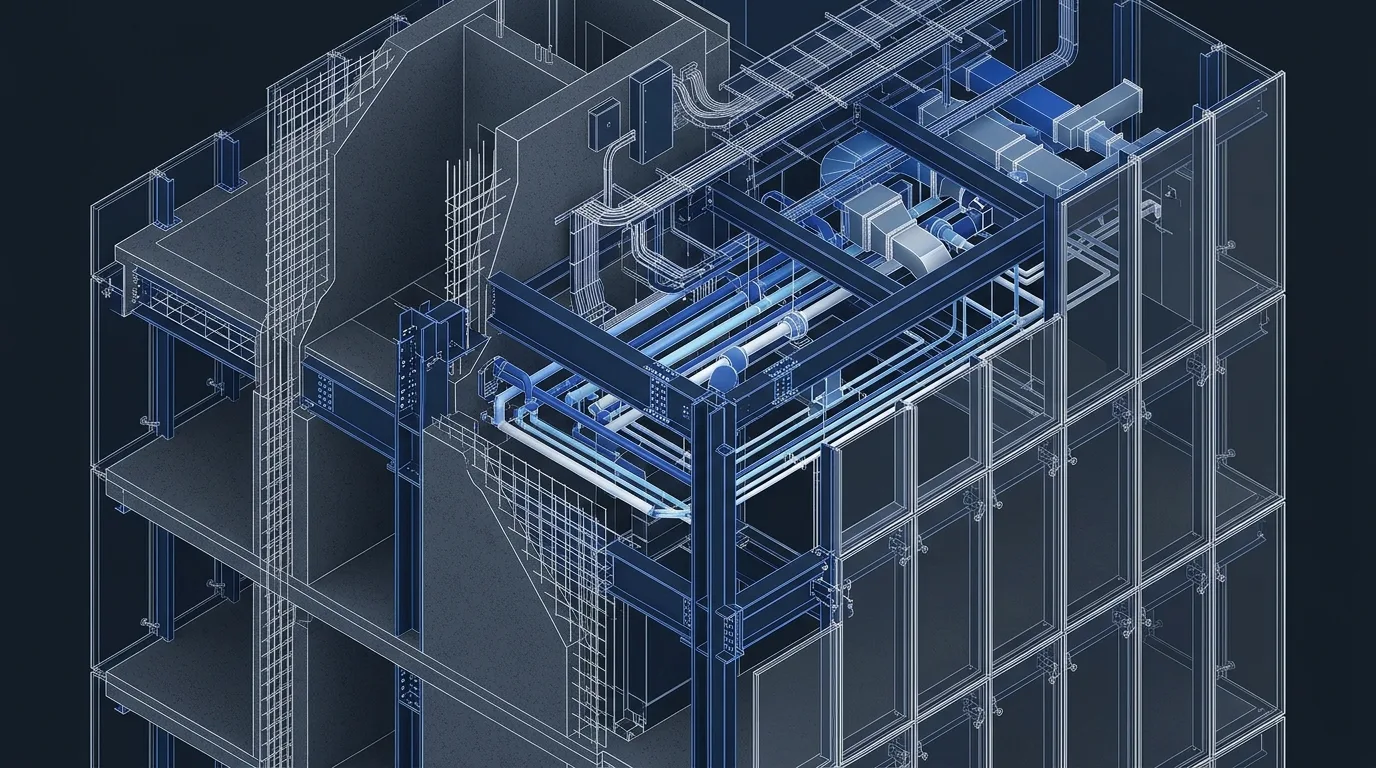
LOD 350 is the true workhorse of zero-rework construction coordination. Defined specifically by BIMForum to bridge the chasm between design intent (LOD 300) and specialist factory shop drawings (LOD 400), LOD 350 models every component necessary for cross-discipline interface and spatial coordination.
- Structural Interfaces: Concrete embed plates, cast-in Halfen channels, steel gusset plates, diagonal bracing nodes, slab-edge thickenings, and approved MEP builder’s work openings (BWIC / Schlitz- und Durchbruchsplanung).
- MEP Spatial Envelopes: Exact external thermal/fire-wrap insulation thicknesses on ducts and chilled-water pipes, Unistrut trapeze hanger rods, seismic sway bracing cables, fire-damper actuator access doors, and electrical cable-tray bend radii.
- Envelope & Partition Interfaces: Curtain-wall slab-edge brackets, perimeter EI120 firestop safing zones, overhead door motor boxes, and acoustic partition deflection heads.
For 80% of commercial plazas, 5-star resorts, hospitals, and residential compounds, specifying a 4-Discipline Federated LOD 350 BIM delivers complete site constructability and ±3% Bill of Quantities certainty at roughly 35% lower modeling cost and faster turnaround than blanket LOD 400.
4. LOD 400: Direct-to-Machine Fabrication, Spooling & DfMA
At LOD 400, the digital model ceases to be a representation of a building and becomes the virtual manufacturing prototype driving CNC plasma cutters, roll-forming machines, rebar benders, and factory assembly jigs. No intermediate 2D shop re-drafting is required before cutting metal or casting concrete.
High-ROI Systems That Demand LOD 400
Smart project governance applies LOD 400 selectively to high-precision, off-site manufactured trades: structural steelwork (Tekla/Revit bolted/welded assemblies exporting DSTV `.NC1` and `.DXF` plate nesting), cold-formed Light-Gauge Steel (LGS) framing (pre-punched stud service holes and dimpled screw connections), unitized curtain walls & ventilated A1 rainscreens (exact extrusion cut lengths and panel drilling coordinates), high-density hospital/plantroom MEP racks (prefabricated pipe spools), and 40ft High-Cube modular pods.
5. Structuring a Hybrid LOD Matrix to Optimize Studio Fees
Never mandate "LOD 400 for every object in the building"—modeling LOD 400 internal hinges inside wooden bedroom doors or individual screws inside gypsum drywall balloons Revit file sizes past 1.5 GB, paralyzes workstation graphics, and wastes engineering budget with zero site benefit. Instead, SerMimar® authors a tailored Model Element Table (MET) inside your ISO 19650 BIM Execution Plan:
Retain loose furniture and sanitaryware at clean LOD 300; elevate all primary architecture, RC concrete, ceilings, and corridor MEP trunks to clash-free LOD 350; and target LOD 400 strictly onto structural steel, facade subframes, plantrooms, bespoke hearths, and DfMA assemblies. This hybrid architecture keeps federated `.RVT` / `.NWD` files nimble, compresses coordination schedules to 4–7 weeks, and maximizes return on every engineering dollar.
Technical Parameters & Tolerance Matrix
| Technical Criterion | LOD 300 (Design / Permit) | LOD 350 (Trade Coordination) | LOD 400 (Fabrication / Shop) |
|---|---|---|---|
| Geometric Accuracy | Exact outer dimensions, location & orientation | Outer geometry + supports, hangers, sleeves & interfaces | 1:1 shop-ready assembly: bolts, welds, gaskets, flanges, CNC holes |
| Structural Steel Example | Nominal IPE/HEA member size & grid centerline | Gusset plates, baseplates, stiffeners & MEP web openings | Tekla/Revit shop model with M20 bolt groups, weld prep & .NC1/.DXF |
| MEP / HVAC Example | Single-line or nominal duct/pipe outer profile | Flanges, insulation thickness, seismic hangers, valve access zones | Exact sheet-metal spool lengths, TDC joints, factory pre-fab racks |
| Curtain-Wall / Facade | Overall mullion grid, glass zone & wall thickness | Slab-edge Halfen brackets, EI120 firestop & movement slots | Extrusion die profiles, EPDM gaskets, glass bite & bar cut-lists |
| 5D Cost / BoQ Variance | ±8% – 12% Elemental Tender Estimate | ±3% – 5% Coordinated Trade Package BoQ | ±0.5% – 1.5% Direct Factory Purchase & Cut-List BOM |
| Relative Modeling Effort | 1.00× Baseline Studio Hours | 1.28× – 1.40× Studio Hours | 1.60× – 1.95× Studio Hours |