Unitized & Stick Curtain-Wall Engineering: Wind Statics, LOD 400 Details & Fees
System-agnostic aluminum-glass curtain-wall engineering delivering mullion inertia statics, pressure-equalized gasket junctions, EI120 spandrel firestops, and CNC cut-lists.
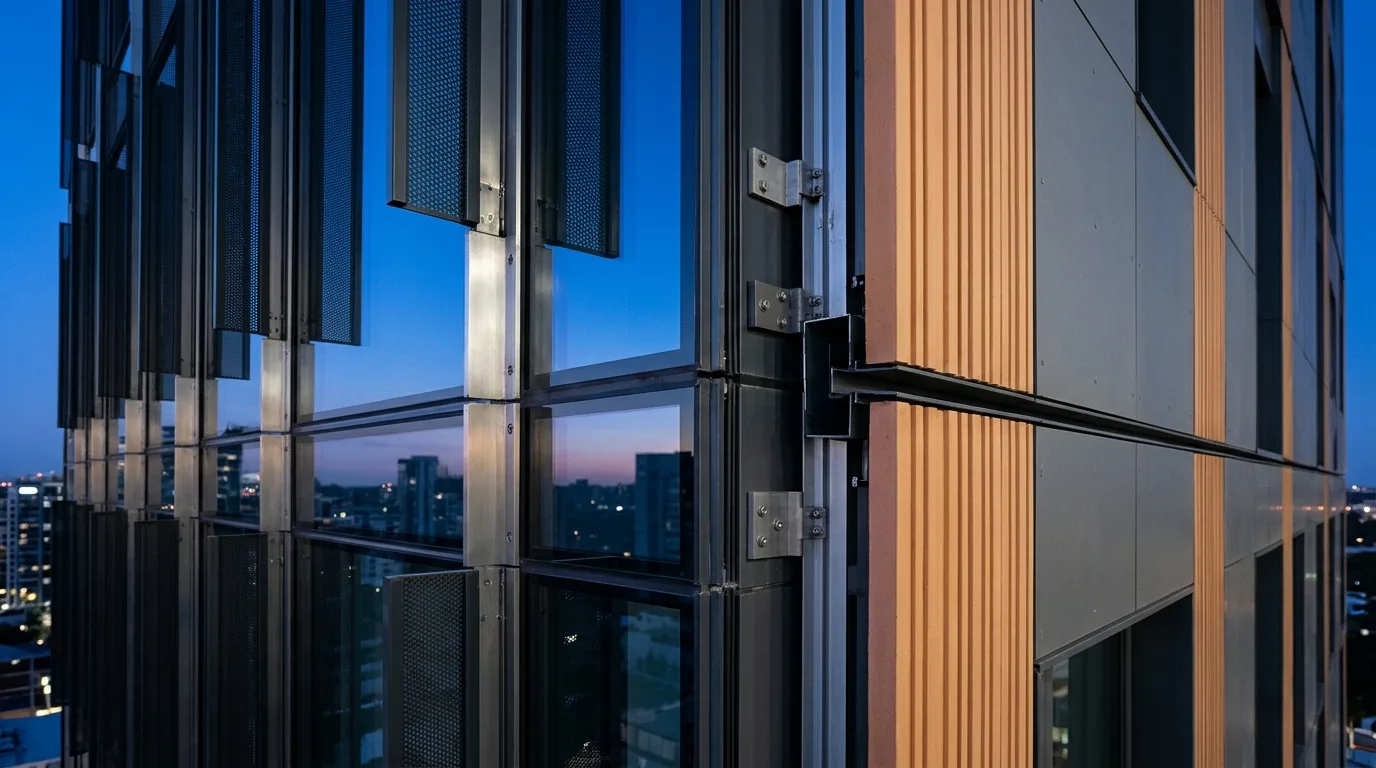
Technical Parameters & Tolerance Matrix
| Engineering Parameter | Specification Benchmark |
|---|---|
| Target BIM Level & Governing Norm | LOD 400 Facade Shop Engineering · EN 13830 · CWCT Sequence B · EN 12154 Watertightness · ASTM E283/E331 |
| Reference Gross Scale | 2,000 – 35,000 m² Facade Area |
| Coordinated Disciplines | Facade Systems Engineering + Mullion/Bracket Structural Calcs + Thermal/Acoustic BIM |
| Milestone Delivery Schedule | 3 – 6 Weeks |
| Indicative Studio Fee Band | $14,500 – $32,000 (for 6,000 m² Facade Engineering & Shop Set) |
| Native File Deliverables | LOD 400 Mullion/Transom BIM + Extrusion/Glass Cut-Lists + Wind/Bracket Statics |
Project & Engineering Scope Overview
Curtain-wall water leakage, glass breakage under inter-story drift, and whistling wind gaskets stem from generic architectural elevations sent to site without facade engineering. SerMimar engineers EN 13830 and CWCT compliant stick, semi-unitized, and unitized curtain walls down to 1:1 die profiles.
Engineered to LOD 400 Facade Shop Engineering precision across a reference benchmark of 2,000 – 35,000 m² Facade Area under EN 13830 · CWCT Sequence B · EN 12154 Watertightness · ASTM E283/E331, this canonical specification unifies spatial design, multidisciplinary clash resolution, and 5D cost certainty prior to site mobilization.
Architectural Layout, Structural Grid & Spatial Zoning
Structural Grid & Modular Alignment: 1.20 m – 1.80 m unitized cassette or stick mullion rhythm engineered around jumbo glass yield optimization (3,210 × 6,000 mm float sheets).
Primary column grids, facade mullion subdivisions, and subterranean parking geometry are locked onto a unified datum—eliminating non-standard off-cuts and costly site framing adjustments.
Functional Area Program & Net-to-Gross Floor Plate Optimization
Spatial Program & Net-to-Gross Efficiency: Vision insulated glazing units (IGUs), back-pan insulated shadow-box spandrels, concealed parallel-opening vents, and acoustic louvers.
Live parametric Revit area schedules track net usable/leasable floor area against vertical cores, MEP plantrooms, and envelope wall thickness at every design iteration.
Circulation Cores, Logistics Access & Life-Safety Egress
Vertical Cores, Logistics & Life-Safety Egress: Roof BMU (Building Maintenance Unit) cradle restraint pins and façade cleaning monorail tracks integrated cleanly into mullion caps.
Travel distances, pressurized stair cores, ADA/accessible routing, and heavy service/loading dock swept-path geometry are validated against NFPA, EN, and local building regulations.
Site Utilities, Stormwater Drainage & Wet-Shaft Engineering
Subsurface Utilities, Drainage & Wet Shafts: 3-chamber pressure-equalized rainscreen drainage paths weeping condensate and wind-driven rain safely out per floor zone.
Gravity stormwater and foul drainage stacks are modeled with true 1.5%–2.0% invert slopes, locking structural beam web penetrations and acoustic riser sleeves before rebar detailing.
Plumbing, Fire Suppression (NFPA / EN) & Hydronic Piping BIM
Domestic Plumbing, NFPA/EN Sprinkler & Hydronics: EN 1364-4 / ASTM E2307 perimeter slab-edge EI120 mineral-wool firestop safing and continuous smoke-seal compression plates.
Wet/dry sprinkler grids, fire hose cabinets, booster pump skids, and hydronic manifolds are spatially coordinated above ceiling plenums without compromising architectural clear heights.
HVAC Climatic Routing, Acoustic Control & Zero-Clash MEP
HVAC Routing, Acoustics & Zero-Clash Verification: Perimeter trench-heater / convector sill interfaces and motorized smoke-vent actuator wiring concealed inside mullions.
Automated Navisworks and Solibri rule-sets enforce ±3 mm hard-clash tolerances and 25–50 mm insulation/maintenance clearance zones, closing 100% of BCF issues prior to tender issue.
Structural Steel / RC Framing & Seismic Performance Analysis
Structural Framing & Seismic Engineering: Mullion Ix/Iy moment-of-inertia deflection checks (L/200 or max 15 mm per EN 13830), dead-load/wind-load cast-in Halfen channel brackets.
Inter-story seismic drift ratios, ductile steel moment/braced connections, foundation punching shear, and secondary facade subframes are signed off by our senior structural engineering partners.
Facade Envelope, Roof Assembly & Hygrothermal U-Value Detailing
Building Envelope & Hygrothermal Physics: Polyamide PA66 GF25 thermal breaks + warm-edge spacer triple/double Low-E IGUs achieving overall Ucw ≤ 0.85 – 1.15 W/m²K.
2D/3D thermal-bridge condensation risk is audited per EN ISO 6946, pairing Class A1 mineral-wool insulation, vapor-permeable membranes, and slotted seismic facade brackets at 1:5 shop detail scale.
Georeferenced Site Plan & ISO 19650 Common Data Environment (CDE)
Georeferenced Masterplan & ISO 19650 CDE: Laser survey slab-edge deviation clouds imported into Revit/Inventor to adjust bracket shimming tolerances before fabrication.
All discipline models share true survey coordinates (UTM / National Grid) and progress through ISO 19650 WIP → Shared → Published gates inside the Common Data Environment.
BIM & Construction Document Deliverables (.RVT / .IFC4 / .NWD / .DWG)
Native BIM & Construction Documentation Package: 1:50 Facade Elevations, 1:5 / 1:1 Node Shop Drawings, Wind/Glass Thickness Calcs (EN 16612), Profile/Gasket/IGU Schedules, and LOD 400 BIM.
Clients receive unlocked native LOD 400 Mullion/Transom BIM + Extrusion/Glass Cut-Lists + Wind/Bracket Statics source files, plotted PDF/DWG construction sets, and signed zero-clash audit certificates.
5D Quantity Take-Off (BoQ), Studio Fee Band & Cost Benchmarks
5D Quantity Take-Off (BoQ) & Indicative Studio Fee: The indicative engineering & BIM fee band for this reference scope is $14,500 – $32,000 (for 6,000 m² Facade Engineering & Shop Set) (with indicative construction CAPEX benchmark at $2.1M – $3.9M Indicative Installed Curtain-Wall Ref.). Optimizing aluminum profile wall thickness and jumbo glass cutting yield reduces facade material cost by 8%–13% without sacrificing EN 13830 ratings.
DfMA Prefabrication, 40HC Export Packaging & Execution Pathways
DfMA Prefabrication & Export Execution Pathways: CNC machining files and optimized bar-nesting lists compatible with Schüco, Reynaers, Aluprof, Hueck, or bespoke Turkish extrusions.
Clients may tender the open BIM package to any local contractor or leverage our integrated group factories (SerBuild steel structures, SerMimar İskele EN 12810 scaffolding, SerMimar Şömine hearths, and SerSourcing 40HC consolidation).
International Building Codes, Green Certification & Grant Readiness
International Codes, Sustainability & Compliance: EN 13830 Curtain Walling Product Standard, UK CWCT Standard for Systemised Building Envelopes, EN 16612 Glass Statics, and Eurocode 1-4 Wind.
Structured directly for LEED / BREEAM / RE2020 energy modeling, UK Building Safety Act Golden Thread compliance, Eurocode National Annexes, and institutional lender due diligence.
BIM, Masterplan & Facade Scope Calculator
- LOD 400 Fabrication .RVT/.IFC
- Facade Thermal & Bracket Calcs
- 40HC DfMA Assembly & CNC Schedules
- 5D Master BoQ
Related Engineering Packages & Typologies
Explore complementary BIM levels, building typologies, and facade/DfMA specifications.
Thermal-Bridge (Ψ/χ) & Hygrothermal Envelope Analysis
Finite-element isotherm modeling eliminating cantilevered balcony, parapet, and window-jamb condensation risks for DACH, UK, Nordic, and luxury envelope compliance.
Seismic Facade Subframe, Canopy & Bracket Engineering
Life-safety structural engineering for heavy stone, GRC/UHPC, brick-slip, and glass-fin facades—accommodating ±25–45 mm inter-story seismic drift without fallout.
Corporate Headquarters & Class-A Office Plaza
High-efficiency Class-A office floor plates balancing structural daylight depths, unitized curtain-wall solar physics, and clash-free VRF/chilled-beam plenums.
Frequently Asked Engineering & Commercial Questions
Direct technical answers on deliverables, ISO 19650 workflows, revisions, and fee structures.
When should a project switch from Stick curtain walling to Unitized (panel) cassettes?
Which aluminum profile systems (Schüco, Reynaers, Turkish extruders) do you engineer?
How do you calculate glass thickness and prevent thermal stress breakage?
What is mullion deflection limit L/200 or 15 mm under EN 13830?
Do you engineer the perimeter firestop between the concrete slab edge and the curtain wall?
Request a Scoped BIM, Masterplan or Facade Engineering Proposal
Share your site parcel, CAD sketches, or point-cloud survey directly with our founding architects and civil engineers. Receive an itemized LOD deliverables matrix and fixed milestone schedule within 24 hours.