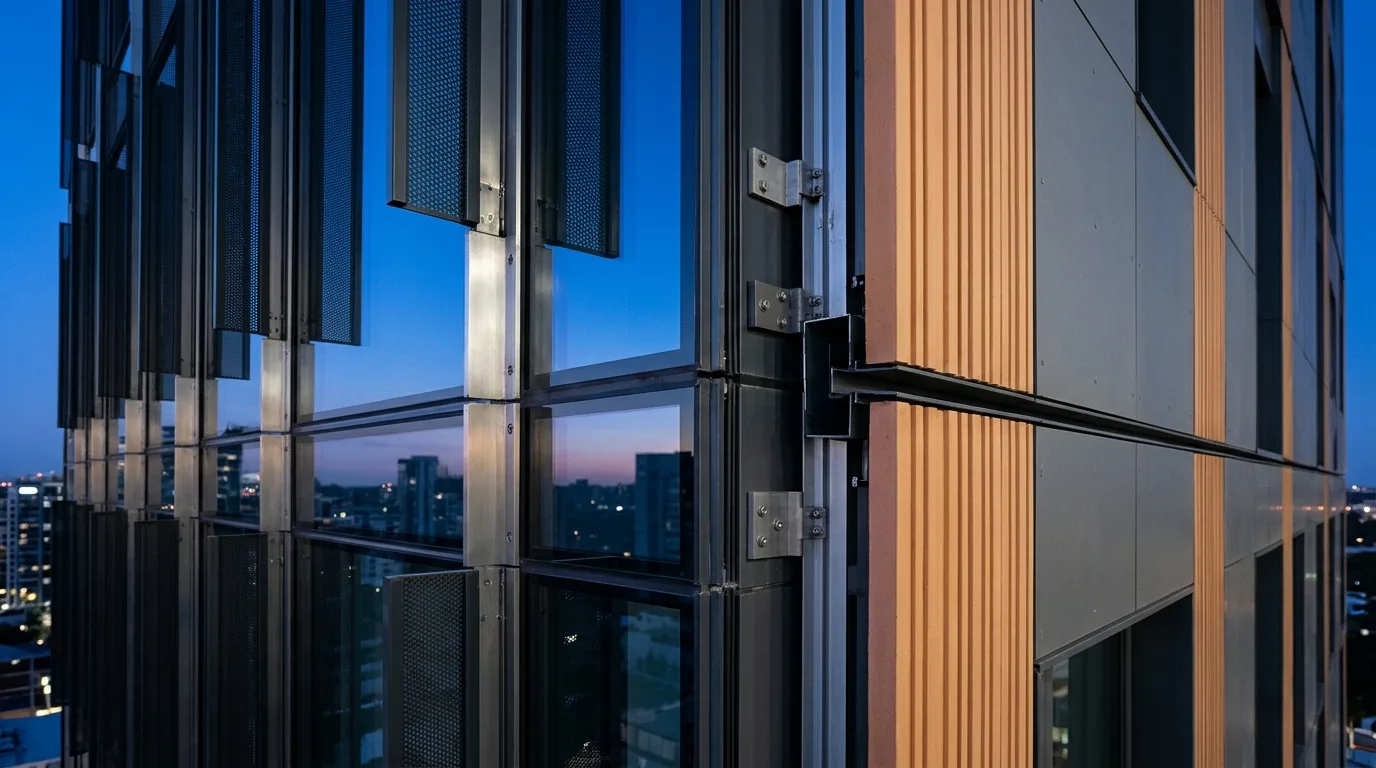
1. Why Single-Skin Face-Sealed Walls Fail—and How Two-Stage Rainscreens Work
Conventional rendered masonry and face-sealed EIFS (ETICS) facades rely on a thin outer coat of paint or acrylic plaster to stop 100% of wind-driven rain while simultaneously trying to let interior water vapor escape. Under UV solar baking, building settlement, and freeze-thaw cycles, hairline cracks inevitably open—drawing rainwater inward via capillary suction and wind pressure differentials, blistering paint and soaking insulation.
A Drained and Back-Ventilated Rainscreen Facade (German Vorgehängte Hinterlüftete Fassade — VHF, governed by DIN 18516-1 and UK CWCT) decouples the problem into two intelligent stages: an outer non-combustible cladding skin stops kinetic raindrop momentum and UV radiation, while a continuous `38 mm to 50 mm` pressure-equalized air cavity eliminates the suction pressure that pulls water inward—allowing any trace moisture to drain harmlessly down the outer face of the breather membrane while rising convective air ("stack effect") vents summer solar heat before it touches the thermal insulation.
2. Vapor Diffusion (`Sd` Gradient) & Point Thermal Bridge (`χ`) Math
For a ventilated facade to stay bone-dry from Oslo to Istanbul, vapor permeability must increase at least 5:1 from inside to outside. The structural backing wall receives the continuous air/vapor control layer (`Sd ≥ 10–50 m`), followed by hydrophobic black-veil faced Class A1 mineral wool (`μ ≈ 1.0`, highly vapor-open) and a UV-stabilized breather membrane (`Sd ≤ 0.15 m`) if open joints exceed `8–10 mm`.
The Hidden Penalty of Metal Wall Brackets
Designers frequently calculate a textbook `U = 0.18 W/m²K` through 160 mm of rockwool—forgetting that 2.8 aluminum brackets per m² punch straight through that insulation into the cold concrete wall! Without thermal isolator pads, aluminum brackets degrade effective wall performance from `0.18` to `0.34 W/m²K` (+88% heat loss). Under EN ISO 6946 / EN ISO 10211, SerMimar® specifies structural polyamide/polypropylene isolator pads (`6–10 mm`) or stainless-steel low-conductivity brackets (`λ = 15 W/mK` vs. aluminum’s `160 W/mK`), holding point transmittance `χ` down to `0.003–0.008 W/K` per bracket.
3. EN 13501-1 Class A1/A2 Mandate & Intumescent Cavity Barriers
Following global high-rise facade tragedies, European, British (Approved Document B), Turkish (BYKHY), and GCC Civil Defence codes strictly ban polyethylene-core ACM panels and combustible foam boards on tall and high-occupancy buildings—mandating EN 13501-1 Class A1 or A2-s1,d0 across cladding, subframes, and insulation.
Crucially, even when every material is Class A1 non-combustible, an uninterrupted 50 mm ventilated air cavity will accelerate flames vertically at `5–8 meters per second` due to chimney draft once fire breaks out of a lower-floor window. We therefore model two distinct firestop families in LOD 400 BIM: solid-state closed vertical cavity barriers tightly framing every window jamb and party wall, and open-state intumescent horizontal ventilated cavity barriers along every floor slab line—preserving ≥450–500 cm²/m daily airflow until temperatures hit `130°C`, at which point graphite intumescent strips expand 25× to seal the cavity to EI60 / EI120 integrity.
4. Fixed vs. Sliding Subframe Kinematics & Corner Wind Suction
A dark grey facade panel reaches `+75°C` in July sun and drops to `-15°C` on January nights—a `90 K` swing causing a 3.0-meter vertical aluminum T-profile (`α = 23 × 10⁻⁶ /K`) to expand and contract by `6.2 mm`. Bolting every bracket rigidly forces the aluminum rail to buckle outward, popping rivets or fracturing fiber-cement and porcelain panels.
Every vertical T/L rail engineered by SerMimar® has exactly ONE Fixed Point bracket (carrying dead gravity weight + wind) typically near rail mid-height, while all upper and lower brackets use vertical oval sliding slots (carrying horizontal wind pressure/suction only) plus a mandatory `8–10 mm` expansion gap between consecutive 3 m rail lengths.
5. Cutting Cladding Waste from 22% to Under 7% via BIM Modulation
Autoclaved Class A1 fiber-cement boards (such as our group’s SerFibro sheets), sintered ceramics, and HPL/aluminum cassettes ship in strict factory master formats (`1,250 × 2,500 mm`, `1,250 × 3,050 mm`, or `1,200 × 2,400 mm`). When window sill and lintel heights are drawn arbitrarily without consulting sheet yields, facade contractors throw 20% to 28% of expensive imported/manufactured boards into site dumpsters. By locking window bands and joint grids directly to sub-multiples of factory master sheets (`620 mm`, `410 mm`, `1,250 mm`) inside LOD 400 Revit/Rhino, we deliver crisp architectural alignment while slashing cladding off-cut waste below 7%.
Technical Parameters & Tolerance Matrix
| Envelope Layer (Inside → Outside) | Engineering Function | Governing Material & Fire Spec | Critical Failure Mode if Mis-Detailed |
|---|---|---|---|
| 1. Structural Backing & Air Barrier | Wind load support & zero indoor air leakage | RC / Steel + Airtight membrane (q50 ≤ 1.0) | Warm indoor air leaks into cold wool → heavy condensation |
| 2. Thermal & Acoustic Insulation | Continuous exterior thermal blanket ("Warm Frame") | EN 13501-1 Class A1 Hydrophobic Rockwool (70–110 kg/m³) | Combustible foam core fuels rapid vertical facade fire |
| 3. Helping-Hand Subframe & Pads | Transfers dead/wind/seismic loads across insulation | 6063-T6 Aluminum or Stainless + PA66 Isolator Pad | Un-isolated brackets double wall heat loss (high χ-value) |
| 4. Ventilated Convective Air Cavity | Pressure equalization, summer cooling & moisture drying | 38–50 mm clear gap + ≥500 cm²/m base & top vents + Cavity Stops | Blocked vents trap dampness; missing firestops create chimney |
| 5. Outer Rainscreen Cladding Skin | Deflects 95% driving rain, UV & impact protection | Class A1 Fiber-Cement, Terracotta, Sintered Stone or 3 mm Alu | Rigidly fixed rails without sliding slots crack panels thermally |