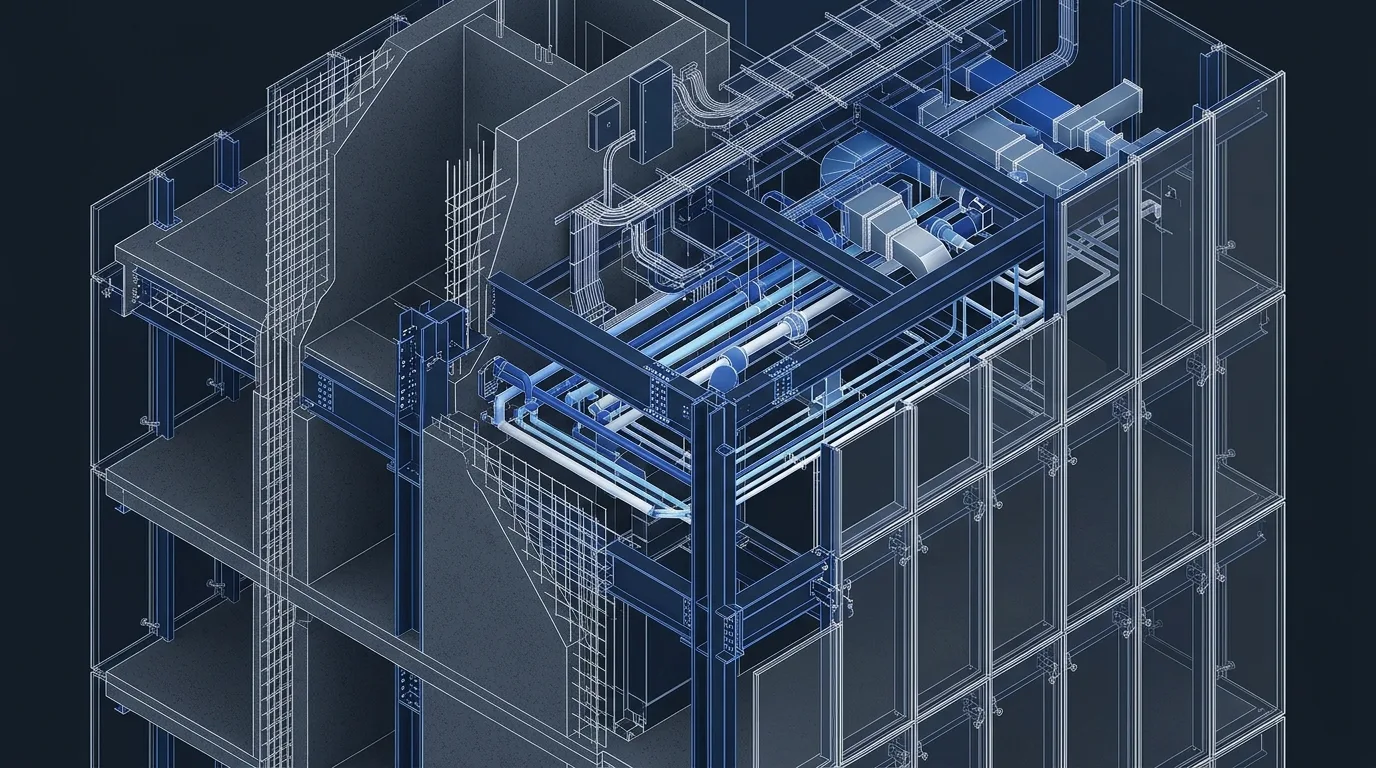
1. Why Traditional 2D CAD Superimposition ("Süperpoze") Always Fails on Complex Sites
For decades, construction teams attempted to coordinate mechanical, electrical, and structural drawings by overlaying 2D AutoCAD XREFs onto a single crowded ceiling plan. While 2D overlays show plan-view `X` and `Y` intersections, they are fundamentally blind to the vertical `Z` dimension: sloped gravity drainage pipes dropping 20 mm per meter, deep concrete drop-beams, 50 mm chilled-water elastomeric insulation, Unistrut trapeze hanger rods, and fire-damper actuator boxes.
The result is predictable across hospitals, 5-star hotels, industrial plants, and corporate plazas: whichever subcontractor arrives on site first hangs their ductwork straight down the center of the corridor—forcing subsequent sprinkler, cable-tray, and plumbing crews to weave underneath, destroying architectural ceiling heights or coring unauthorized holes through seismic shear walls.
2. Hard Clashes, Soft Clearance Zones & 4D Installation Envelopes
Professional clash detection inside Autodesk Navisworks Manage and Solibri Office goes far beyond checking whether two solid polygons overlap. SerMimar® structures automated rule-sets across three distinct engineering tiers:
- Hard Geometric Clashes (±3 mm to ±5 mm): Physical occupation of the same 3D space—such as a Ø160 mm rainwater stack passing straight through a post-tensioned tendon or steel diagonal brace.
- Soft / Clearance Clashes (25 mm to 600 mm): Invisible phantom 3D solids modeled directly inside our LOD 350 families representing 40 mm thermal insulation wraps, ±35 mm seismic pipe-sway buffers, 600 mm NEC/EN electrical panel safety doors, and VAV/fan-coil filter pull-out zones.
- 4D Equipment Replacement & Crane Swept Paths: Verifying that heavy transformers, chillers, hospital MRIs, or industrial production lines have an unobstructed physical delivery route from the loading dock to the plantroom plinth.
3. The Engineering Right-of-Way Hierarchy: Who Moves for Whom?
Detecting 4,000 raw clashes in Navisworks solves nothing if disciplines argue endlessly over who must reroute their system. Before running Test Batch 01, our BIM Coordinator enforces an ironclad Spatial Right-of-Way Hierarchy dictated by physics and cost:
Tier 1 (Immovable): Primary seismic structural columns, shear walls, post-tensioning drapes, and architectural clear-ceiling limits. Tier 2 (Gravity-Locked): Sloped foul sewage, kitchen grease lines, and condensate drains (which cannot go up and down over beams). Tier 3 (Large Cross-Section): High-volume pressurized HVAC supply/smoke-extract sheet-metal trunks and pneumatic hospital tubes. Tier 4 (Head-Locked): Code-mandated fire sprinkler deflector grids and recessed lighting fixtures. Tier 5 (Flexible Routing): Pressurized domestic water PEX/PPR, hydronic pipes, and electrical cable trays/conduits.
4. De-Noising Raw Clash Counts & Locking Builder’s Work Openings (BWIC)
Amateur BIM reports dump "18,400 clashes" onto project managers because a single un-sleeved cable tray running through 40 drywall studs triggers 40 separate alerts, or flexible final lighting conduits are clashed against ceiling tiles. True BIM coordination groups, filters, and resolves collisions systematically—clustering an entire corridor duct-vs-beam conflict into one clean BCF issue with a concrete engineering solution.
Provision-for-Void Approval Loop
Whenever crossing a structural beam web or concrete core wall is unavoidable, our MEP model places a color-coded parametric Builder’s Work Opening (BWIC) object including pipe diameter + insulation + EI120 intumescent fire-collar annular gap. Our structural engineer checks shear/bending capacity right inside the model, adds reinforcement trimmer bars where needed, and locks the sleeve onto the concrete formwork sheet.
5. Documented Financial ROI: Why Clash Governance Pays Back 8× to 15×
Empirical benchmarks from CII (Construction Industry Institute) and McGraw-Hill / Dodge Data studies alongside our own 18-year group contracting history confirm that uncoordinated buildings lose 4% to 9% of total construction CAPEX to direct field rework, scrap materials, and schedule extension preliminaries. On a $15,000,000 hotel, hospital, or industrial facility, preventing even 3% in MEP/structural rework saves $450,000—whereas a complete SerMimar® 4-discipline federated LOD 350 clash-resolution package typically represents just 0.25% to 0.45% of construction value, delivering an immediate 8× to 15× hard cash return before excavation even begins.
Technical Parameters & Tolerance Matrix
| Clash Category | Navisworks / Solibri Tolerance | Real-World Site Consequence if Missed | Average Field Rework Cost per Incident |
|---|---|---|---|
| Hard Clash: Gravity Drain vs. RC Beam | ≥ 3 mm geometric intersection | Diamond coring structural rebar, delay & structural retrofit | $3,200 – $14,500 + 3–5 days schedule slip |
| Hard Clash: HVAC Trunk vs. Steel Truss | ≥ 5 mm intersection incl. 40 mm wrap | Scrapping fabricated sheet-metal ducts or dropping ceiling 25 cm | $2,400 – $9,800 per corridor zone |
| Clearance (Soft) Clash: Valve / VAV Box | < 450 mm service access envelope | Maintenance crew cannot open electrical panel or replace filter | Failed Commissioning / Building Control rejection |
| 4D Workflow Clash: Crane / Equipment Path | Dynamic swept-volume collision | Chiller or MRI cannot pass corridor/shaft into basement plantroom | $18,000 – $65,000 facade demolition & rigging |
| Acoustic / Fire Sleeve Omission | Missing EI120 fire-collar margin (+50 mm) | Fire inspector condemns all corridor fire-wall penetrations | $8,500 – $28,000 post-install firestop tear-out |