1. The Million-Dollar 20-Centimeter Mistake in Modular Export Architecture
Every month, international resort developers and modular housing startups commission handsome concept drawings from traditional architects—only to discover at tender that the proposed `3.30 m × 9.00 m` modular units cannot pass through the doors of a standard ocean container or travel on European highways without police escorts. Crossing the invisible line from standard In-Gauge 40ft High-Cube (`40HC`) containerization into Out-of-Gauge (`OOG`) Flat-Rack or Breakbulk shipping multiplies maritime freight rates by 350% to 450% and exposes finished interiors to saltwater spray at port terminals.
Design for Manufacture and Assembly (DfMA) flips architectural sequence on its head: logistics envelopes, factory sheet sizes (`1,200 / 1,250 mm`), crane lifting dynamics, and container payload limits (`~26,480 kg` net) govern the architectural grid from Sketch 01—without ever making the finished villa or hotel room look "boxy."
2. Mastering True 40ft High-Cube (ISO 668) Internal Clearances
Beginners look up the external dimensions of a 40ft High-Cube container (`12,192 mm × 2,438 mm × 2,896 mm`) and mistakenly design a `2,400 mm` wide module. In reality, corrugated Corten walls, corner posts, and rear door header stiffeners dictate much tighter usable geometry:
- Internal Usable Length: `12,032 mm` (safe design module length with lashing/skid buffers: `11,800 mm` max, or two `5,850 mm` pods).
- Internal Width vs. Doorway Width: While internal width is `2,352 mm`, the rear door frame clear opening is only `2,340 mm`. Allowing `30 mm` lateral guide-rail clearance on each side locks maximum rigid skid/module width to `2,280 mm`.
- Internal Height vs. Doorway Header: Internal floor-to-ceiling height is `2,698 mm`, yet the rear top door header drops clear entry height down to `2,585 mm`. Accounting for low-profile Teflon/roller loading skids (`45 mm`), maximum rigid unit height passing cleanly through the door is `2,535–2,540 mm`.
3. Why "3D Wet-Pod + 2D Closed Panel Cassettes" Wins International ROI
How do you create a luxurious `4.50 m` wide master suite with `3.00 m` high ceilings inside a `2.28 m × 2.54 m` container envelope? Not by cramming guests into narrow shipping containers! SerMimar® pioneers the Hybrid Volumetric + Panelized DfMA System:
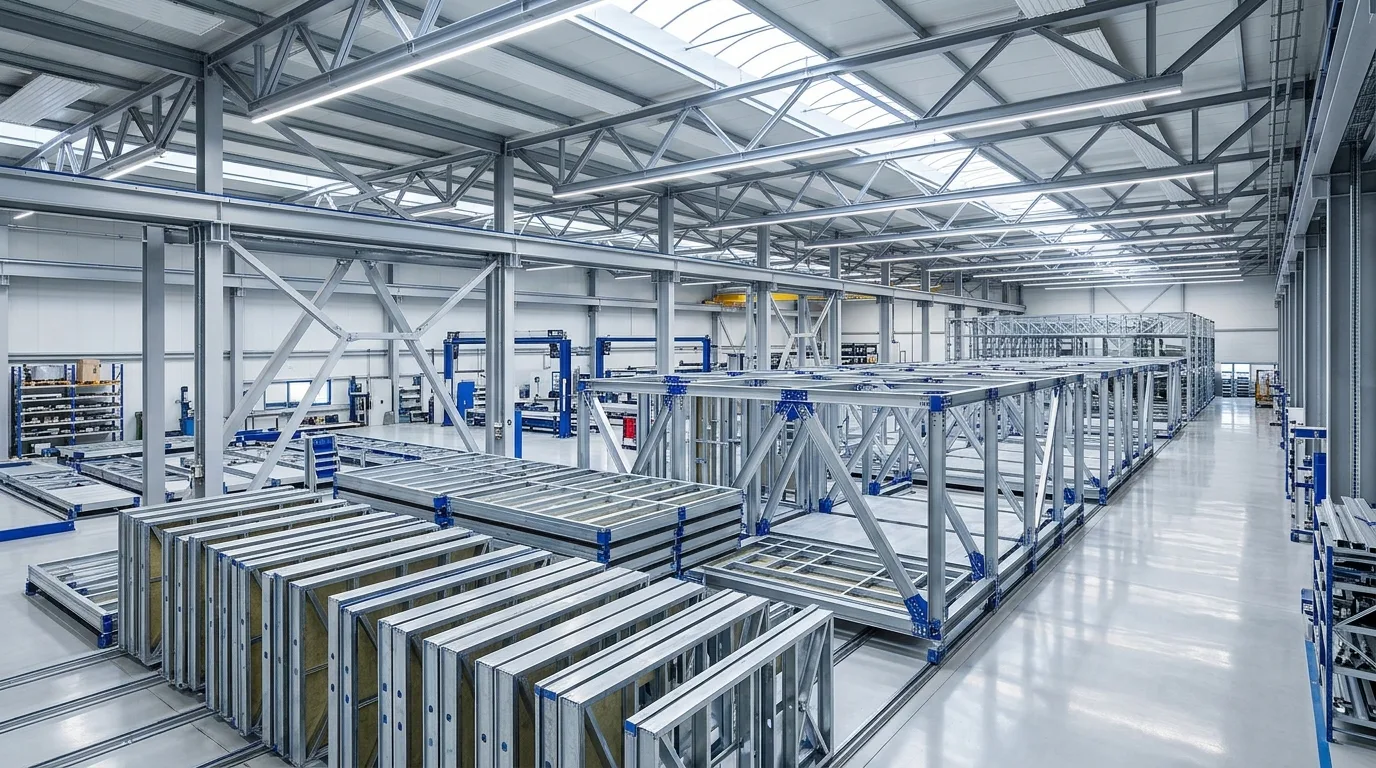
In any residential, hotel, or hospital building, 75% of skilled site labor and defect risk sits inside just 15% of the floor area: tiled bathrooms, commercial kitchens, and heat-pump/manifold plant closets. We engineer those dense zones as 100% factory-finished, pressure-tested 3D Volumetric Wet-Pods (`≤ 2.25 m` wide) that slide straight into a 40HC container. Meanwhile, spacious living rooms and bedrooms are engineered as pre-insulated, pre-clad, window-installed 2D Closed Wall, Floor & Roof Cassettes stacked vertically on steel A-frames—delivering `3.00 m+` ceiling heights, unlimited room widths, and packing 90 to 115 m² of building per 40HC container rather than 27 m² of "expensive air."
4. Transport Acceleration (0.8g) & Crane Lifting Torsion (L/600) Statics
For a modular structure, the most violent structural load of its 50-year lifespan happens before it ever touches its foundation: highway pothole braking (`0.8g` longitudinal, `0.5g` transverse per EN 12195), North Sea container vessel pitch-and-roll, and 4-point mobile crane hoisting on site. Under Eurocode 3 and DNV/EN 13155 lifting rules, we apply a Dynamic Amplification Factor (`DAF = 1.6 to 2.0`) to self-weight and restrict chassis torsional deflection to `L/600 – L/800` using overhead spreader bars—guaranteeing zero hairline cracks in factory-grouted porcelain tiles or triple-glazed sliding doors.
5. Dry Marriage Joints & Plug-and-Play Site Assembly Without Scaffolding
In high-wage export destinations (UK, Germany, Scandinavia, USA, Remote Islands), bringing wet plasterers or erecting perimeter scaffolding destroys the financial logic of prefabrication. Every SerMimar® LOD 400 DfMA package details inside-bolted structural marriage plates, triple-stage EPDM + expanding Compriband weather seals, pre-insulated thermal cavity plugs, and IP68 quick-connect electrical/PEX manifolds—enabling a 5-person local crane crew to weather-tight a 1,500 m² development in days rather than months.
Technical Parameters & Tolerance Matrix
| Shipping / DfMA Configuration | Max Component Envelope (L × W × H) | Floor Area Packed per 40HC Container | Relative Ocean Freight Cost per m² |
|---|---|---|---|
| Oversize Volumetric Box (Out-of-Gauge) | 12.00 m × 3.60 m × 3.20 m (Flat-Rack / Breakbulk) | ~38 – 43 m² per Flat-Rack slot | 3.40× – 4.50× Penalty + Escort Trucks |
| ISO-Gauge Volumetric 3D Pod | 11.80 m × 2.28 m × 2.54 m (Inside 40HC) | ~27 m² finished 3D room per 40HC | 1.80× Baseline (Fastest 1-Day Crane Install) |
| Hybrid: 3D Wet-Pod + 2D Closed Cassettes | 2.25 m Wet-Pod + 2.50 × 11.80 m Wall/Floor Panels | ~85 – 115 m² complete building per 40HC | 1.00× Optimal ROI Benchmark |
| Open-Frame CNC Light-Gauge Steel + Boards | Bundled S350GD frames + palletized A1 boards | ~140 – 185 m² building shell per 40HC | 0.68× Lowest Freight (Higher Site Hours) |