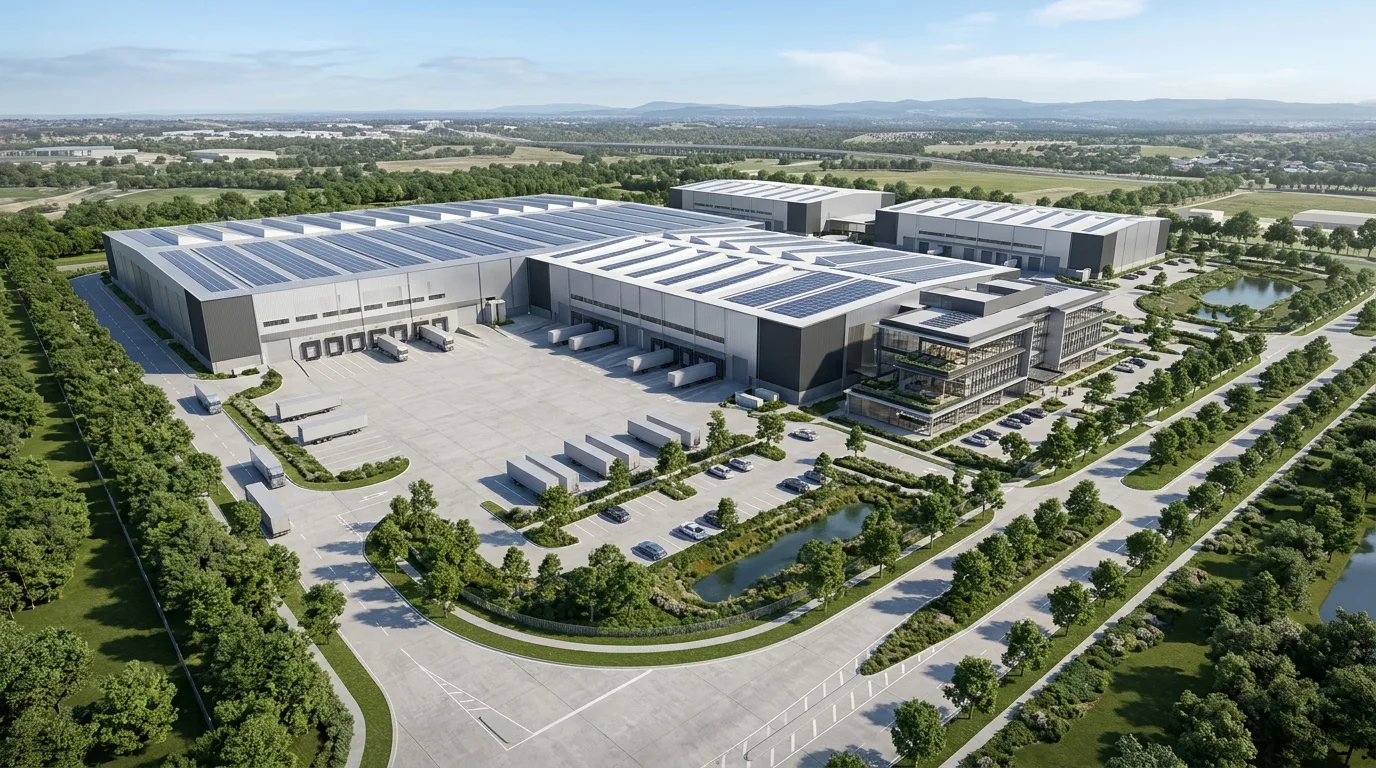
1. Designing "Inside-Out": Why Column Grids Follow Pallet Racks and Machinery
The costliest mistake in industrial real estate happens when an architect draws an arbitrary `20.0 m × 10.0 m` structural grid around parcel setbacks before plotting a single pallet rack or production machine. In a high-bay distribution center using back-to-back Euro-pallets (`800 × 1,200 mm`) and `3.10 m` reach-truck aisles (or `1.85 m` wire-guided VNA turret-truck aisles), columns spaced at `20.0 m` land squarely in the middle of active forklift lanes—permanently wiping out 9% to 14% of total pallet positions.
SerMimar® always designs industrial campuses inside-out: we model the 3D pallet racking array or your machinery supplier’s `STEP / DWG` production line first, burying steel or precast columns cleanly inside the `100–150 mm` longitudinal flue gap between back-to-back racks on a `22.80 m × 12.00 m` or `24.00 m × 12.00 m` grid.
2. 16.5-Meter Articulated Truck Swept-Paths, 35 m Aprons & Dock Ratios
Throughput bottlenecks rarely occur inside the warehouse—they occur outside at congested gates and shallow loading courts. For standard European `16.50 m` (or North American `53-foot` / Nordic `25.25 m` EMS) articulated semi-trailers to reverse cleanly into a `3.50 m` wide loading bay while adjacent bays are occupied, our AutoTURN swept-path simulations enforce a minimum `35.0 m` unobstructed truck court depth (`32.0 m` absolute minimum without opposite parking), paved in heavy-duty `220–250 mm` doweled concrete aprons at docks rather than rut-prone asphalt.
Circulation strictly separates employee passenger cars and pedestrians at the front entrance from a clockwise one-way heavy-goods vehicle (HGV) perimeter ring road, backed by pre-gate holding lanes and 1 hydraulic dock leveler (`1.20 m` dock height) per 800–1,000 m² of logistics floor.
3. Concrete Society TR34 Superflat Slabs & Racking Leg Point Loads
Quoting only "5 tons/m² uniform floor load" is meaningless when a `14-meter` high pallet rack concentrates `7.5 to 9.5 metric tons` onto a tiny `120 × 140 mm` steel baseplate, or when a VNA turret truck’s mast sways `±40 mm` at top shelf height due to a `3 mm` floor bump! Our structural specifications govern industrial floors under Concrete Society Technical Report 34 (TR34, 4th Edition):
Wide-aisle warehouses up to 12 m receive laser-screeded steel-fiber reinforced jointless panel slabs (`30 m × 30 m` armored cosinusoidal load-transfer joints, eliminating curled saw-cut cracks) rated to TR34 FM2; wire-guided VNA aisles above 13 m receive precision ground/troweled TR34 DM1 / DM2 strips tested digitally within 72 hours of pour.
4. Ceiling-Only ESFR Sprinklers, Siphonic Roofs & Crane Fatigue Statics
Tenants hate in-rack sprinkler pipes because forklift forks puncture them and racking layouts cannot be reconfigured. Specifying ceiling-only Early Suppression Fast Response (ESFR K22 / K25) sprinklers per NFPA 13 and FM Global Data Sheet 2-0 / 8-9 eliminates in-rack piping—but demands strict 3D BIM coordination so roof purlins, radiant heaters, LED linear lights, and smoke hatches never violate the mandatory ESFR deflector-to-deck clearance (`150–350 mm`) or obstruct spray cones.
Simultaneously, replacing gravity rainwater pipes with negative-pressure siphonic roof drainage keeps every interior column 100% free of downpipes and under-slab excavation. In heavy manufacturing halls, overhead bridge crane corbels (`10t–80t`) are fatigue-checked under EN 1991-3 / Eurocode 3 with full 3D dynamic hook-envelope clash checks.
5. Future-Proofing: 30 kg/m² Rooftop Solar PV, EV Fleet Power & Knock-Out Walls
Retrofitting structural steel trusses after completion to carry rooftop solar panels costs 4× more than designing the reserve upfront. Every SerMimar® industrial and logistics roof embeds a dedicated `25 to 30 kg/m²` Solar PV dead-load allowance plus non-penetrating standing-seam/TPO clamp details, alongside MV transformer reserve for electric HGV truck chargers and removable sandwich-panel "knock-out" end-walls pre-engineered for Phase 2 hall expansion without halting Phase 1 production.
Technical Parameters & Tolerance Matrix
| Industrial / 3PL Benchmark | Obsolete / Generic Warehouse | Institutional Class-A Standard (SerMimar®) | Operational & Valuation Impact |
|---|---|---|---|
| Column Grid Module | Arbitrary 20 m × 10 m (hits aisles) | 22.8 m / 24.0 m × 12.0 m (Racking-Locked) | +9% to +14% Net Rentable Euro-Pallet Slots |
| Clear Internal Haunch Height | 7.5 m – 9.0 m | 12.2 m – 15.5 m Free Clear Under Truss | +40% Cubic Storage Volume on Same Land |
| Floor Slab Flatness & Load | Saw-cut C25 mesh slab (3t/m²) | Concrete Society TR34 FM2 / DM1 (7t–9t leg load) | High-speed VNA turret trucks & zero joint spalling |
| Truck Court Apron Depth | 22 m – 26 m (Trucks jam & jackknife) | 35.0 m Unobstructed Concrete Apron + Buffer | 45% faster dock turnaround for 16.5 m articulated rigs |
| Fire Suppression & Drainage | In-rack pipes + internal downpipes | Ceiling-only NFPA 13 ESFR + Siphonic Roof Drain | Full racking flexibility & zero internal slab trenches |
| Roof Structure Reserve | Minimum snow load only (no reserve) | ≥25–30 kg/m² Solar PV + Non-Penetrating Clamps | Immediate multi-megawatt rooftop GES readiness |